
Advanced Container Module House
An advanced container module house is a form of construction that breaks down a complete house into standardized modules, which are then built in a factory and transported to the site for rapid assembly. The specific features are as follows:
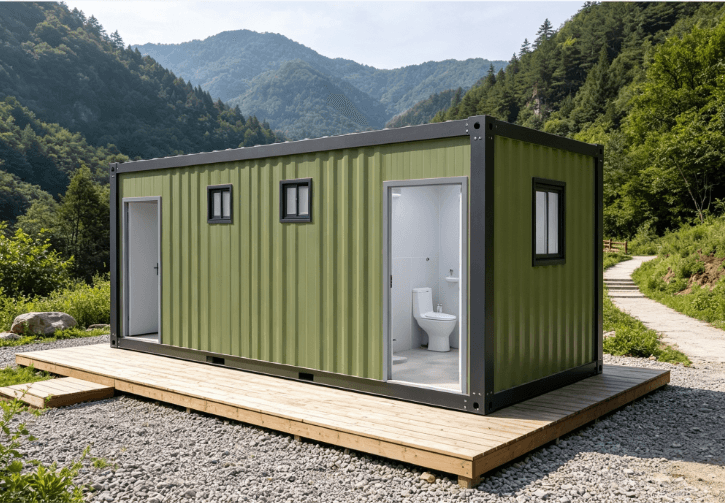
I. Innovation in Construction Mode
Container module houses adopt a factory-prefabricated production mode, dividing the building into independent modules such as the floor, roof, and sides. The main structure, water and electricity pipelines, decoration, and equipment installation are completed on an assembly line. For example, a smart factory in Guangdong uses a 400-meter fully automated production line to achieve robotic collaborative operations for welding, assembly, and grinding processes, producing 50 modules per day, with a capacity ten times that of similar factories in North America. This mode changes the traditional series construction to parallel operations, significantly shortening the construction period. Taking the Qatar World Cup Fan Village project as an example, 1,000 accommodation modules were delivered within three months, 40% shorter than the industry average construction period.
II. Optimization of Structural Performance
Modular houses use high-strength materials and self-balancing structural designs. For example, the products of Suzhou Zhongnan Steel Structure Co., Ltd. use Q355B weather-resistant steel frames, forming a self-balancing system through rigid connections between corner fittings and side beams, reducing material usage by 15%. The enclosure structure adopts a composite construction of "rock wool-air layer-aluminum-zinc plate", with a heat transfer coefficient lower than 0.5W/(m²·K), effectively coping with extreme climates. In terms of wind and earthquake resistance, products from leading companies can withstand wind speeds of up to 12 levels and earthquakes of up to 8 levels, with frame deformation rates controlled within 0.2%, far superior to the industry's acceptable threshold of 0.3%.
III. Expansion of Application Scenarios
Container module houses have expanded from traditional construction site dormitories to diverse scenarios. In engineering camp scenarios, quick-assembly container products can be installed in just 2 hours per unit, supporting on-demand splicing and combination; in commercial pop-up store scenarios, a 20㎡ space can be built in 2 days; in the cultural tourism and homestay sector, modular splicing and facade customization meet personalized needs. Additionally, the houses support repeated disassembly and relocation, reducing construction waste emissions by 90% compared to traditional methods and significantly improving resource utilization.
IV. Global Development Trends
Chinese modular buildings are going global with a model of "R&D in Shenzhen + manufacturing in Shenshan + direct shipping from ports". For example, the modular houses provided by China Construction Integration Architecture for an Australian project were fully integrated with interior soft furnishings in the factory, requiring only the connection of water and electricity on-site for "move-in readiness", with installation completed within 5 days after a 20-day voyage. The company has obtained three North American core building standard certifications, including the CSA W47.1 welding certification, laying a foundation for entering high-end overseas markets.



