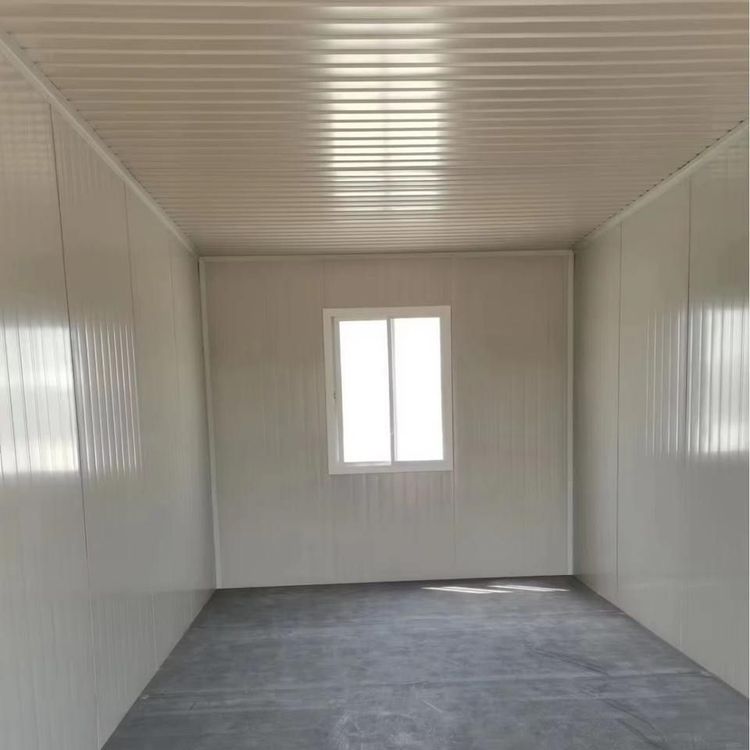
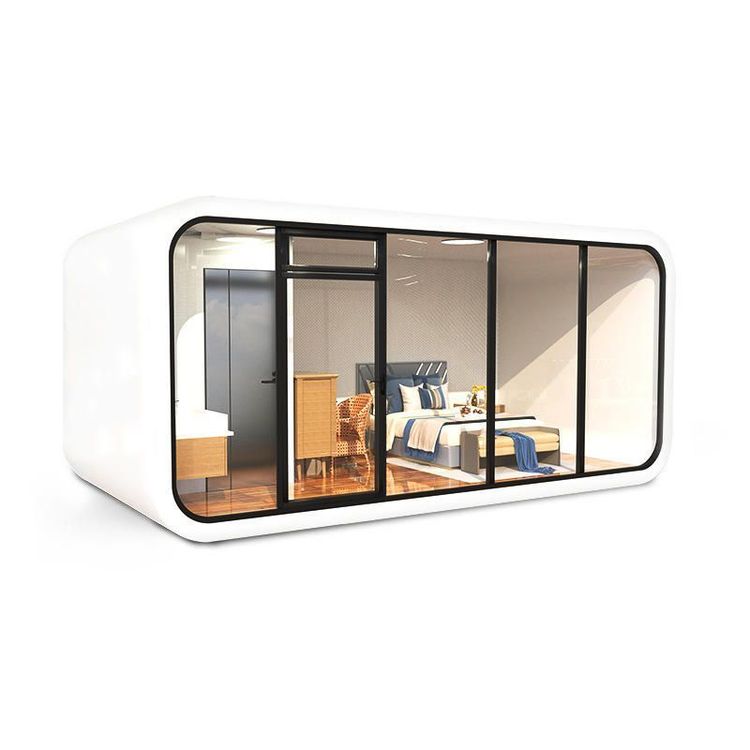
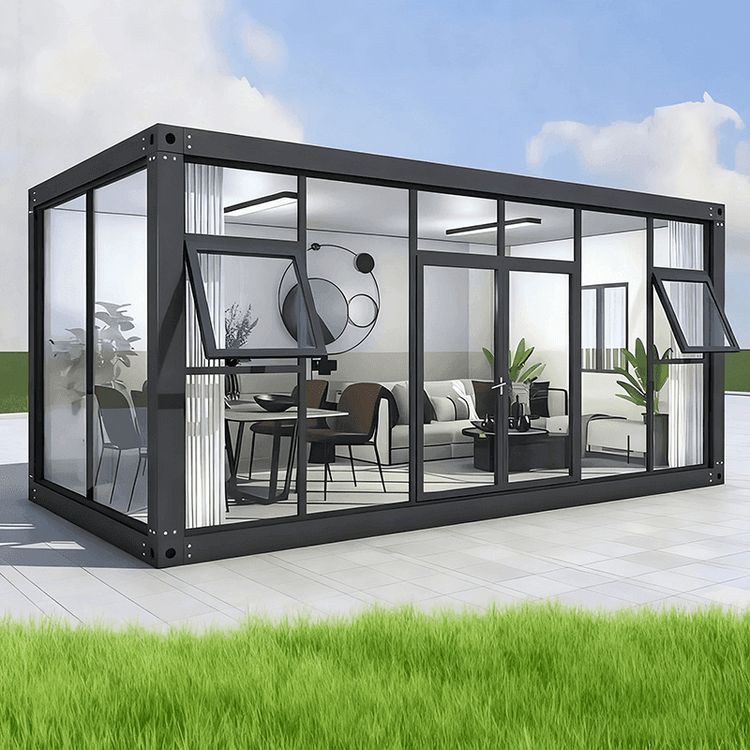
Self-made Activity House Container
Building a self-made 3m×6m container house for activity purposes requires systematic planning, covering aspects such as structure, materials, construction, and compliance, and must strictly adhere to technical specifications and safety standards.

1. Core Structural Design
The main frame of the container house should be made of Q235B or higher-strength steel. The main beams and columns are key load-bearing components, and their cross-sectional dimensions (such as H-shaped steel or square tubes) need to be precisely calculated to ensure stability under self-weight, wind pressure (e.g., considering 12-level typhoon loads in coastal areas), and snow loads (designed according to snow thickness in northern regions). The spacing of the frame members should be reasonably planned: the spacing between main joists should not exceed 1.5 meters to distribute the load evenly; the spacing between secondary joists should be controlled at around 0.6 meters to provide uniform support for the wall panels and prevent local deformation. Welding must be carried out by certified welders using full-penetration welding to ensure the strength of the joints and avoid structural failure due to incomplete welds.
2. Enclosure System Material Selection
The exterior wall panels should balance thermal insulation, fire resistance, and durability. It is recommended to use 50mm-75mm thick rock wool sandwich panels or polyurethane sandwich panels. The former has a fire rating of Class A non-combustible, while the latter offers better thermal insulation performance (thermal conductivity ≤ 0.024W/(m·K)). For the interior walls, color-coated steel sheets (economical) or gypsum boards (excellent sound insulation) can be selected. The floor should be laid with a cement-bonded particle board base layer (thickness ≥ 12mm) for moisture resistance, and then covered with PVC flooring or composite wood flooring to enhance comfort. A channel steel base (e.g., 10# channel steel) should be installed at the bottom and fixed to the ground with bolts to isolate moisture and extend the structural lifespan.
3. Plumbing and Hidden Works
Plumbing and electrical pre-installation should be completed simultaneously during the frame welding stage: PVC flame-retardant conduits should be used for electrical wiring and laid along the inner side of the joists to avoid damaging the structure during later grooving; the grounding resistance should be ≤ 4Ω, and galvanized flat steel should be used as the grounding electrode to prevent electrical leakage risks. Water supply and drainage pipes can be pre-embedded in the walls or floors, with inspection ports reserved for easy maintenance. All pipes should be fixed with steel wires to prevent displacement during concrete pouring or wall panel installation.
4. Compliance and Construction Challenges
Before self-construction, it is necessary to verify local policies: many regions have restrictions on temporary buildings regarding height (usually ≤ 6 meters), area (single building ≤ 200㎡), and usage period (generally ≤ 2 years). Unauthorized construction may face demolition or fines. Construction challenges include: welding quality needs to be verified through non-destructive testing (e.g., ultrasonic testing); sealing requires the use of silicone sealant to treat the joints between wall panels to prevent rainwater leakage; wind resistance design needs to add diagonal braces or cross-bracing to enhance overall rigidity. It is recommended to refer to specifications such as the Technical Standard for Light Steel Joist Light Buildings (GB/T 11981-2008) to ensure scientific design and compliant construction.