Interior of Activity Container Houses
The interior of activity container houses varies depending on their specific uses and designs, but they generally come with basic living facilities, with some high-end or customized products offering more comprehensive configurations. The following provides an explanation from two perspectives: typical cases and mainstream products in China.

Nagoya Asian Games Container House: A Fully Functional Residential Unit
This case is designed to meet the temporary residential needs of events, adopting a modular design. Each unit contains two households, with each household configured according to the living standards for 2-3 people. The interior decoration is primarily wooden, creating a warm living atmosphere. The functional areas are clearly divided:
- Bathroom Facilities: Integrated toilet, shower, and changing areas to meet basic hygiene needs;
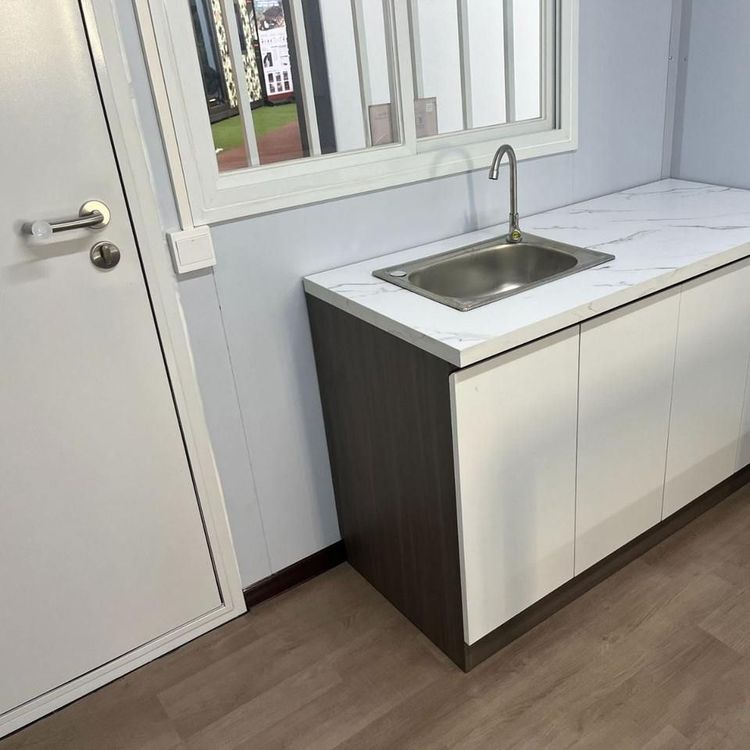
- Kitchen Equipment: Equipped with refrigerators and sinks, with some units possibly adding simple stoves (although not explicitly mentioned in the reference information, they may exist in event scenarios);
- Appliance Configuration: Washing machines, air conditioners, and other electrical appliances are fully equipped to ensure living convenience;
- Sleeping Space: Single beds (dimensions 195cm×90cm) are used, with the bed bottom designed as luggage storage. Taller individuals can extend the mattress to expand the space. The layout of double-bed rooms is compact, with the two beds not placed side by side, and the aisle only allowing one person to pass sideways, demonstrating efficient space utilization.
Mainstream Container Houses in China: Differentiated Design and Rapid Deployment
Domestic enterprises' products focus more on practicality and scenario adaptability. Taking the packing boxes from Suzhou Zhongnan Steel Structure Co., Ltd. as an example:
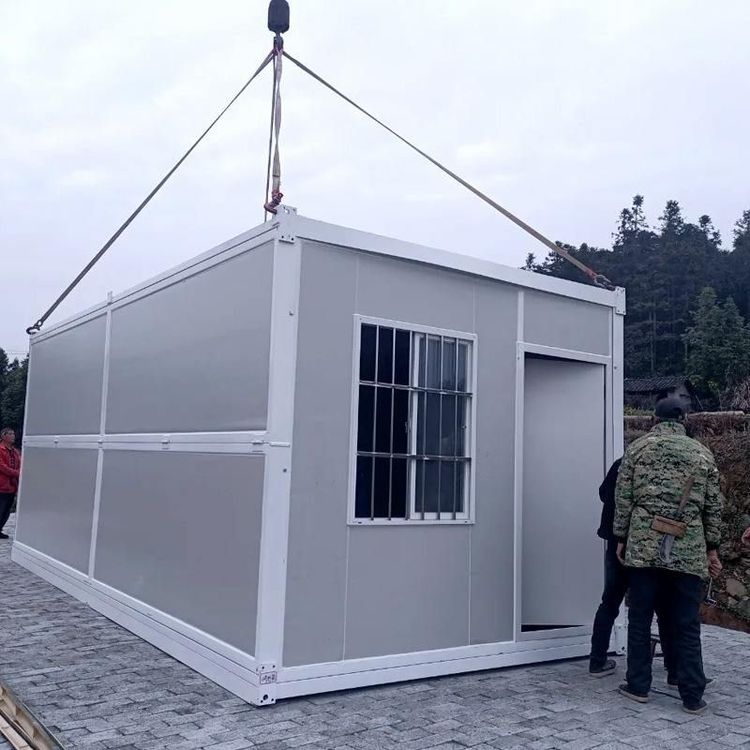
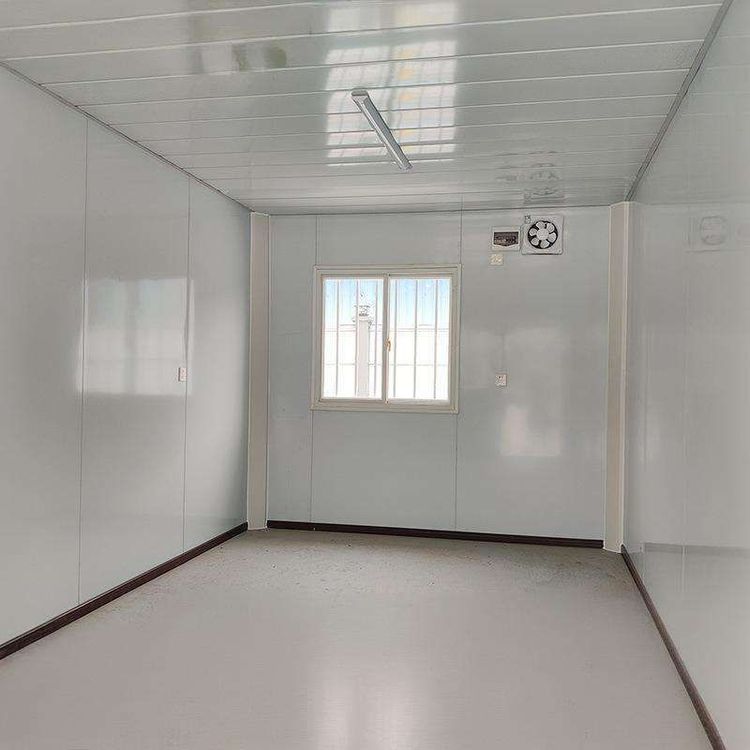
- Pre-installed Interiors and Facilities: The interior decoration and equipment installation (such as electrical circuits, lighting, and insulation layers) are completed before leaving the factory, allowing for direct use after on-site hoisting and shortening the project cycle;
- Long-term On-site Adaptation: For scenarios such as construction sites and field explorations, the structural durability is enhanced, and some products are equipped with office desks and storage cabinets to meet both living and working needs;
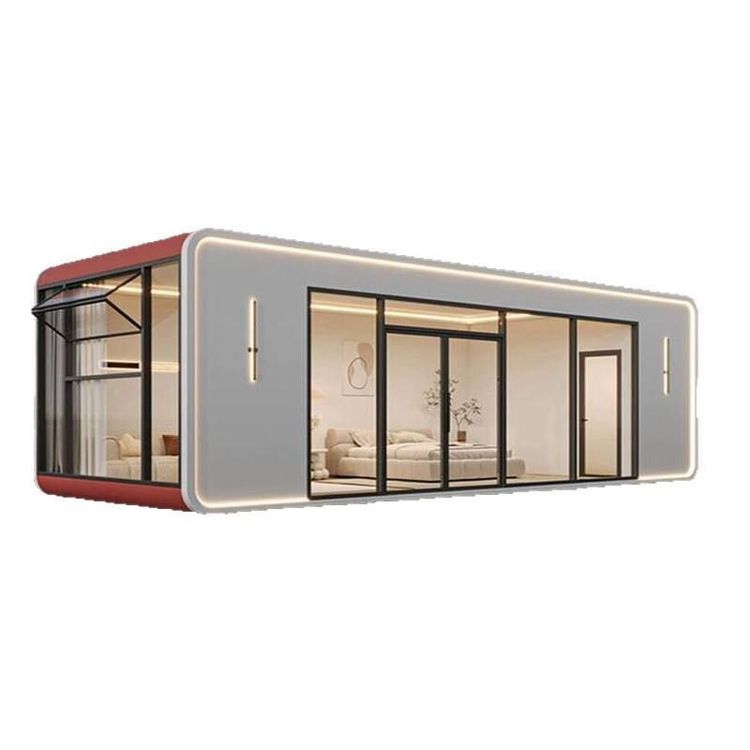
- Flexible Expandability: The modular design supports the splicing of multiple units, allowing for adjustments to the space scale based on the number of occupants. For example, two standard boxes can be combined to form a suite with an independent bathroom.
Core Logic Behind Design Differences
The interior configuration of activity container houses depends on the usage scenario, budget, and user needs. Event-oriented projects emphasize the convenience of 'use and discard', with configurations primarily focused on basic living facilities. In contrast, enterprise products focus more on long-term use value, balancing cost and functionality through pre-installation and modular design. In the future, with technological advancements, container houses may further integrate intelligent systems (such as environmental monitoring and energy management) to enhance the living experience.