
Building a House with a Container
A house built with a container is a modular architectural form that uses containers as basic units, combined and spliced together. It has the characteristics of rapid construction, low cost, and mobility, but also has limitations such as restricted location and lower safety factor.
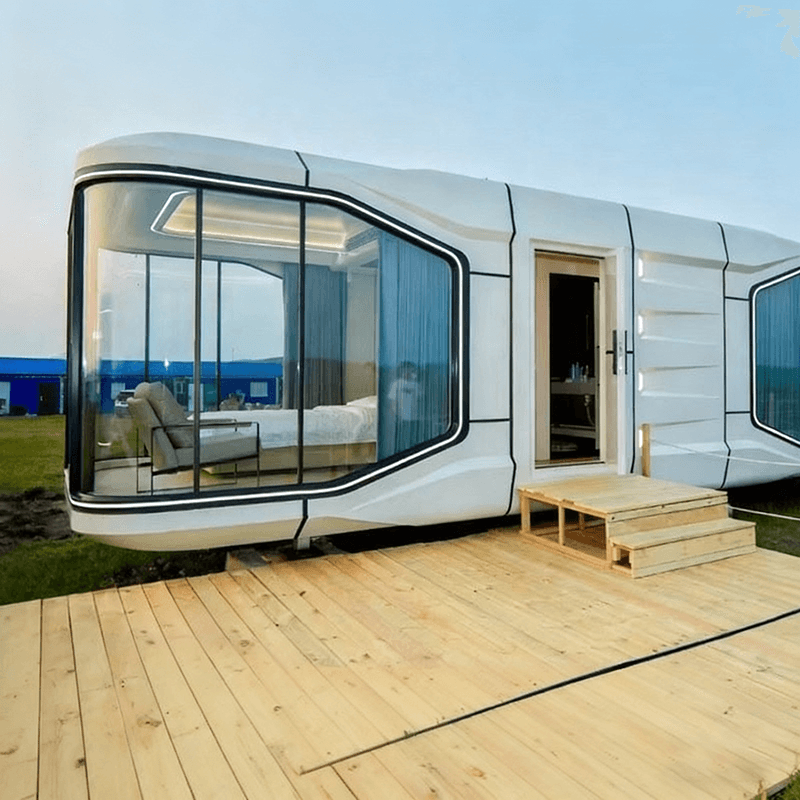
Core Materials and Processes: The core materials of container houses are corrosion-resistant steel plates and eco-friendly panels, combined with ship corrosion prevention techniques, ensuring a service life of over 20 years and supporting customized designs in standard sizes ranging from 20 to 60 feet. Its steel frame structure provides high strength, enabling it to withstand significant external impacts. Meanwhile, the corrosion-resistant steel plate exterior can resist erosion from acidic environments, preventing rust and cracking issues and ensuring long-term stability.
Main Advantages:
- Mobility and Rapid Assembly: The modular design supports quick splicing, with a short manufacturing period and no need for traditional foundations. It can be stacked up to 7 stories high, significantly improving space utilization.
- Safety and Durability: The steel frame structure offers wind and earthquake resistance, while the combination of corrosion-resistant steel plates and eco-friendly panels extends the service life. The air-break thermal design provides sound and thermal insulation.
- Aesthetics and Economy: The exterior supports diverse shapes and color customizations, with construction costs lower than traditional buildings, aligning with a high-quality and affordable positioning.
Existing Shortcomings:
- Location Limitations: Restricted by land planning, they are typically only deployable in suburban or remote areas, limiting the mobility advantage due to geographical constraints.
- Residential Safety Risks: The dispersed layout results in a lower safety factor, necessitating reliance on external security measures for compensation.
- Environmental Adaptability Defects: Some cases show that simply modified container houses suffer from cold winters and hot summers, requiring additional temperature control equipment to improve comfort.
Typical Application Scenarios:
- Temporary facilities for large-scale events: For example, the 2026 Nagoya Asian Games in Japan used container houses to build the Athletes' Village. Despite controversies over budget overruns and spatial design issues, it validated their rapid deployment capabilities.
- Special tourism projects: Shandong Zaozhuang City's Shanting District in China uses container houses to create homestay scenic spots, combining landscape design to form differentiated tourism products.
- Emergency medical construction: During public health emergencies, container houses can be quickly converted into isolation wards or testing sites to meet urgent needs.
- Commercial innovation fields: Some brands have transformed them into 24-hour self-service fitness pods, mobile cafes, etc., exploring new business models for modular architecture.



