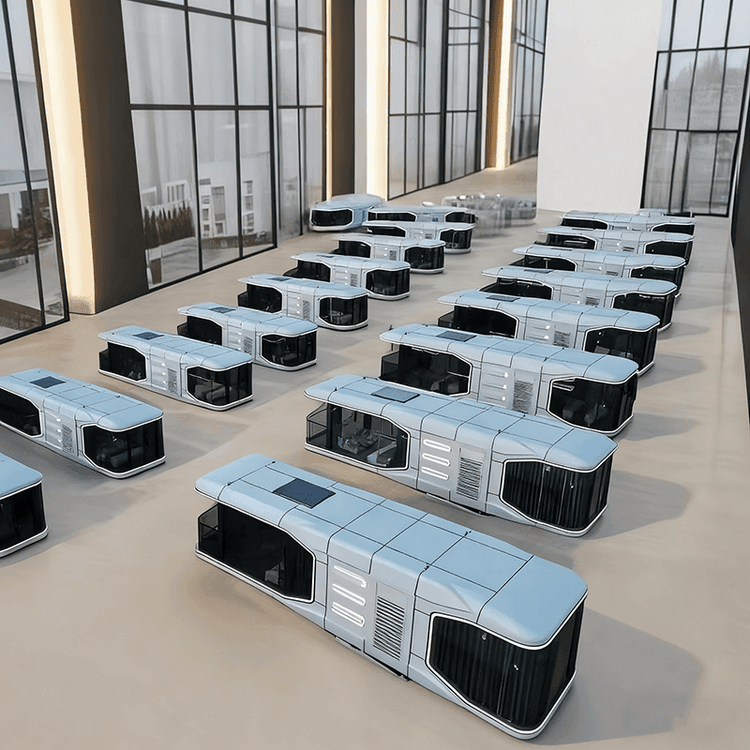
9-Meter Container House Dimensions Diagram
There is no publicly available standard dimensions diagram for 9-meter container houses, but the dimensions can be summarized based on common specifications: the length is fixed at 9 meters, the width is usually 2.4 meters or 3 meters, and the height ranges from 2.4 meters to 2.8 meters, depending on the manufacturer's design.

Length and Width Design Logic
The length of a 9-meter container house is fixed at 9 meters, which is a common design based on the modular extension of containers. There are two mainstream width specifications:
- Standard width of 2.4 meters: Some manufacturers, such as Beijing Yuanhao Integrated Housing Technology Co., Ltd., use a 2.4-meter width for their standard models, suitable for scenarios with lower space requirements, such as temporary offices and warehousing.
- Widened to 3 meters: To enhance living comfort, some designs expand the width to 3 meters, consistent with the standard width of common container houses, facilitating combination and assembly or adding internal functional partitions.
Height Range and Applicability
The height is usually divided into two ranges:
- 2.4 meters to 2.6 meters: This is an economical design that meets basic standing requirements and is suitable for projects sensitive to cost or with low ceiling height requirements, such as construction site dormitories and temporary exhibition halls.
- 2.8 meters: Some manufacturers offer a taller version that increases the utilization of internal vertical space, suitable for scenarios requiring the installation of suspended ceilings, lofts, or with high ventilation and lighting requirements, such as vacation homestays and commercial shops.
Key Factors in Dimensions Selection
- Functional requirements: For residential houses, it is recommended to choose a model with a width of 3 meters and a height of 2.8 meters to ensure sufficient activity space; for warehousing, priority can be given to a model with a width of 2.4 meters and a height of 2.4 meters to reduce costs.
- Transportation restrictions: The standard container transportation height limit is 2.9 meters (including the vehicle). If the house height exceeds 2.8 meters, the transportation plan needs to be confirmed in advance.
- Manufacturer's customization capabilities: Different manufacturers may have different dimension parameters (for example, Beijing Yuanhao offers two heights of 2.4 meters/2.6 meters), and the final dimensions need to be confirmed according to the specific model.
Supplementary Notes
Since container houses are non-standard products, the actual dimensions may be adjusted due to the manufacturer's craftsmanship, material thickness, or additional structures (such as awnings and balconies). It is recommended to contact the manufacturer to obtain accurate drawings and confirm whether the dimensions include the thickness of exterior wall decorative layers or insulation layers to avoid installation errors on site.