
9-meter Container Combined House
There are various types of 9-meter container combined houses, as detailed below:
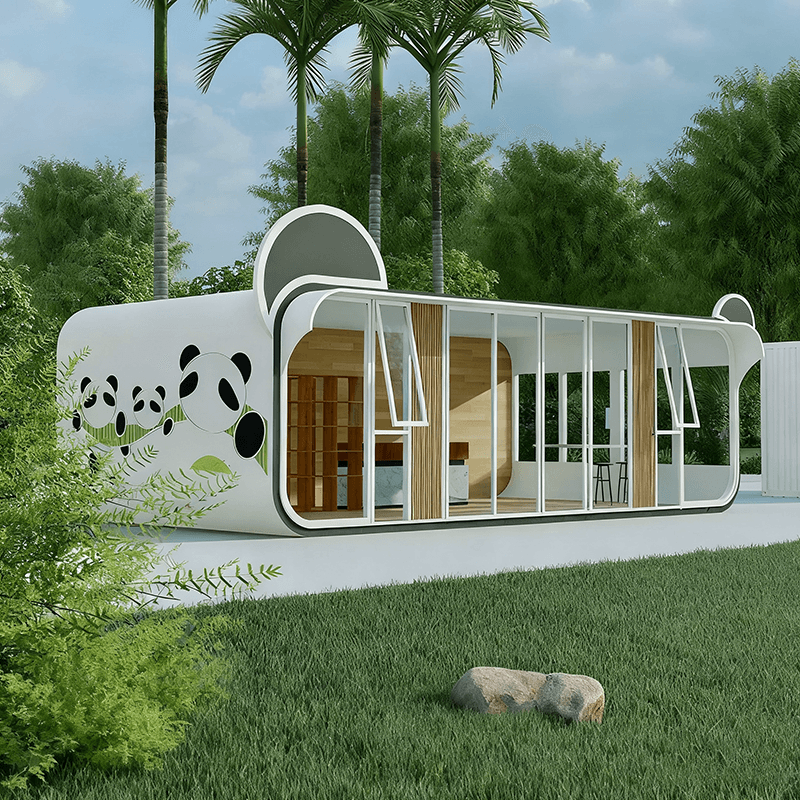
9-meter Double-wing Expandable Container House
This type features a steel frame structure, with the main body composed of galvanized square tubes and galvanized steel plates. The floor base consists of 18mm calcium silicate board or bamboo plywood, covered with 1.6mm floor rubber to ensure structural stability and durability. In its standard state, it covers an area of 58 square meters. Through a double-wing design, it can expand horizontally, with dimensions after expansion being 9 meters in length, 6.42 meters in width, and 2.48 meters in height, forming an independent layout of two bedrooms and one living room, suitable for accommodating 4-6 people or serving as a small office. The house is windproof, rainproof, and dustproof, adapting to various scenarios such as construction site dormitories, post-disaster resettlement, independent offices, conference rooms, and warehousing. Additionally, the containers can be stacked to enhance space utilization. The design complies with building safety regulations, including structural load-bearing, fire rating, and electrical safety, but requires regular inspection of container connections and seals to ensure safety.
Nagoya Asian Games Container Hotel
This type centers on modular design, with each unit containing two households, each designed for two to three people. The entire house adopts wooden decoration, equipped with facilities such as toilets, shower and changing areas, refrigerators, sinks, washing machines, and air conditioners to meet basic living needs. The bed type is a single bed, measuring 195 centimeters in length and 90 centimeters in width, with space under the bed for luggage storage. Taller individuals can increase comfort by extending the mattress. Its design is positioned as a temporary module that can be transformed into disaster evacuation or event accommodation after the games, reducing civil engineering costs through non-permanent construction and minimizing post-games idle risks, reflecting the concept of efficient resource utilization.
8-meter Wide 9-meter Long Container Villa
This type is oriented towards family living, with a layout of three bedrooms, one living room, one kitchen, and one bathroom, covering basic living spaces such as bedrooms, kitchens, and bathrooms, with clear functional divisions. Its design emphasizes living comfort, and although the materials and structure are not detailed, it can meet long-term living needs through reasonable space planning, suitable for vacation villas or temporary residences.



