
6x6 Meter Container House
A 6x6-meter container house typically refers to a container house with a base area of 6 meters by 6 meters, covering an area of approximately 36 square meters. It is suitable for various scenarios, and factors such as material, waterproof performance, transportation, and installation should be considered when choosing one.
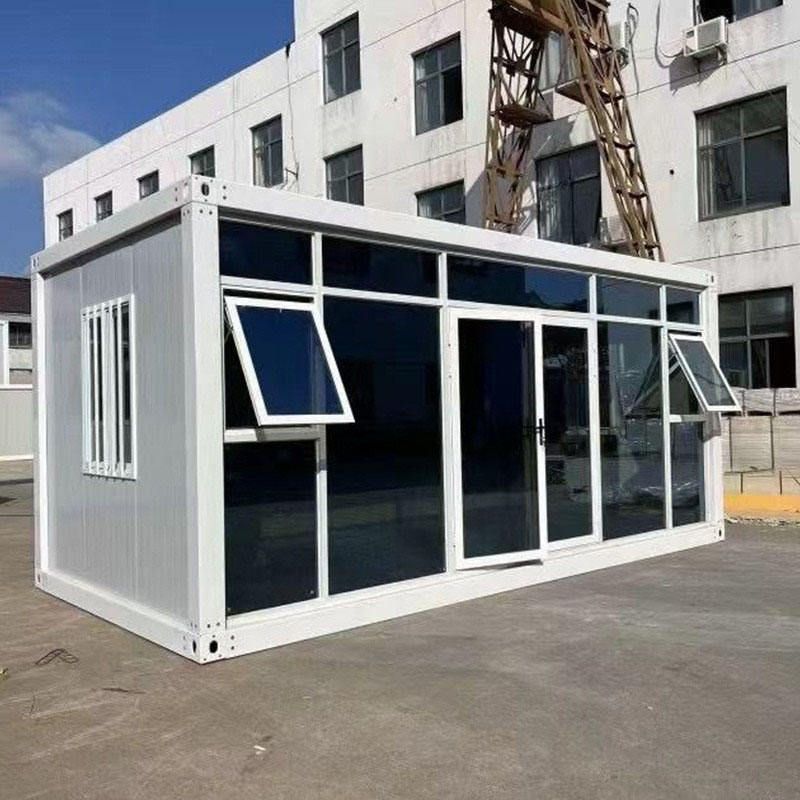
I. Basic Definition and Uses
The base area of a 6x6-meter container house is calculated by multiplying its length (6 meters) by its width (6 meters), resulting in a total area of approximately 36 square meters. Such houses are produced by companies like Suzhou Anshiju Integrated Housing Technology Co., Ltd., such as its Type A creative rapid office container house, which supports assembly in overseas camps and can be customized as offices or shops according to needs. Their applications are extensive, covering temporary accommodation, storage, office, and commercial uses (such as kiosks, exhibition halls, etc.), especially suitable for scenarios requiring rapid deployment and moderate space requirements.
II. Key Points for Material Selection
The material directly affects the durability, weight, and cost of the container house. Steel materials offer high strength and corrosion resistance, suitable for long-term use or harsh environments, but they are heavier and have higher transportation costs. Aluminum alloy materials, on the other hand, are lighter and easier to transport and install, but they are more expensive and have slightly inferior impact resistance compared to steel. Users should make a comprehensive choice based on the usage cycle, budget, and transportation conditions.
III. Waterproof Performance Requirements
Waterproof performance is one of the core indicators of a container house. The house should have a complete sealing design, including the use of waterproof tape or welding at seams, drainage grooves around doors and windows, and a sloped roof design to prevent water accumulation. Additionally, the ground should be covered with a waterproof layer and the foundation should be elevated to prevent rainwater from flowing back. Regularly checking the aging condition of the sealant and replacing it in a timely manner can further extend the service life of the house.
IV. Transportation and Installation Convenience
To save time and costs, container houses should have a modular design for easy disassembly, transportation, and on-site assembly. For example, using standardized interfaces and lightweight structures can reduce the need for lifting equipment; pre-installed electrical and plumbing systems can shorten the on-site construction period. For overseas projects, the stacking compatibility of containers should also be considered to optimize transportation space utilization.



