
6m Container House Decoration
The decoration design of a 6-meter container house should balance functionality and aesthetics, and can be systematically planned from the following aspects:
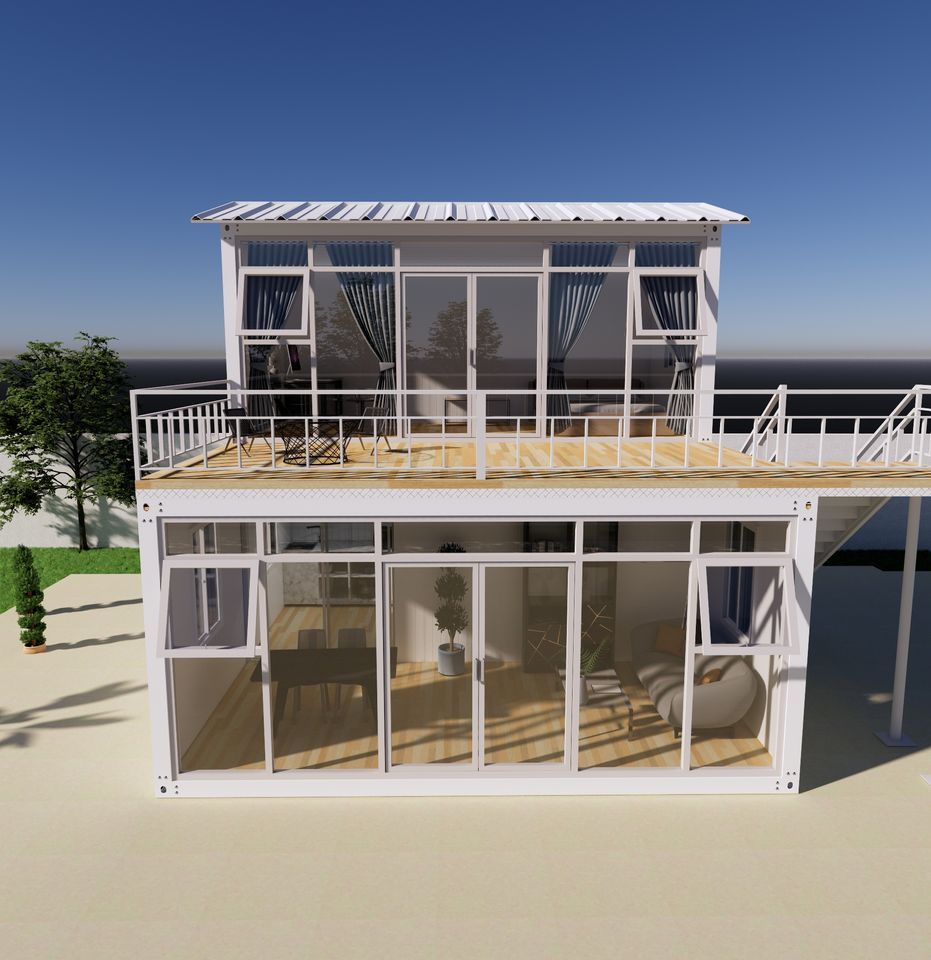
1. Exterior Design: Enhance Protection and Functionality The main body adopts a blue container, with anti-corrosion paint sprayed on the surface to extend its service life and adapt to outdoor environments. The roof requires special attention: an iron wall isolation layer is laid to enhance sound insulation, and galvanized corrugated metal sheets are covered to improve rainwater collection efficiency while considering drainage needs. If additional thermal insulation is required, insulation cotton or reflective film can be installed under the metal sheets.
2. Interior Decoration: Create a Warm Atmosphere with Natural Materials The interior walls are uniformly lined with spruce plywood, including furniture such as storage cabinets, fireplaces, and convertible sofa beds. The natural wood grain texture conveys a warm and comfortable visual experience. The floor can be made of moisture-proof wooden flooring or eco-friendly PVC flooring, which meets the moisture-proof requirements of the container and coordinates with the overall style.
3. Space Planning: Improve Utilization with Modular Design The interior of a 6-meter container needs to have clear functional divisions:
- Living Room/Bedroom: Space conversion is achieved through folding seats and sofa beds, serving as a leisure area during the day and expanding into a sleeping area at night.
- Kitchen: Integrated cabinets are used, with embedded induction cookers, sinks, and other equipment to save space and facilitate cleaning.
- Bathroom: Miniature toilets, foldable washbasins, and showerheads are selected, paired with waterproof panels to ensure dry-wet separation.
4. Color and Lighting: Visual Expansion and Atmosphere Creation The walls and ceiling are primarily in white and light gray tones, making the space appear more spacious by reflecting light. Brightly colored decorative paintings or green plants are used as local accents to break the monotony. In terms of lighting design, large windows or floor-to-ceiling windows are preferred to introduce natural light, while LED downlights and wall lights are paired at night to provide multi-level lighting.
5. Furniture and Storage: Combine Multi-functionality with Hidden Storage Choose multi-functional furniture such as sofa beds and custom storage cabinets to reduce redundant items. Utilize hidden storage spaces such as full-wall storage cabinets and under-bed drawers to keep surfaces tidy. Soft decorations are mainly in a minimalist style, such as cotton and linen curtains and geometric-patterned carpets, avoiding excessive clutter.
6. Detail Handling: Enhance Practicality and Aesthetics
- Sound Insulation: In addition to the roof iron wall isolation, doors and windows can be fitted with sealing strips to reduce noise interference.
- Ventilation: Install exhaust fans or fresh air systems to ensure air circulation.
- Safety: The electrical circuit adopts concealed wiring design to avoid exposure; anti-collision strips are installed in corners to protect children's safety.
Through the above design, a 6-meter container house can achieve a living experience that is "small but complete", balancing comfort and personalization needs.



