
5-meter Container Renovated House
A 5-meter container can be transformed into a house through structural reinforcement, thermal insulation and waterproofing, functional zoning, and compliance renovations, which require professional design and adherence to safety regulations.
1. Basic Structural Renovation
A 5-meter container (usually referring to a 20-foot standard container with internal dimensions of approximately 5.89 meters × 2.35 meters × 2.39 meters) needs to undergo structural reinforcement first. Originally designed for cargo transportation, the container requires enhanced load-bearing capacity through methods such as welding reinforced corner fittings and adding transverse support beams to safely support the weight of walls, floors, and living facilities after renovation. For example, adding steel columns at the four corners of the container can significantly improve overall stability.
2. Thermal Insulation and Waterproofing
The metal shell of the container has high thermal conductivity, so thermal insulation is a key issue to address. Externally, rock wool boards or polystyrene foam boards can be laid, with a recommended thickness of 5-10 centimeters, covered with waterproof membranes or metal sheets. Internally, light steel keel partitions can be used, filled with glass wool or polyurethane foam to form a double-layer thermal insulation barrier. Doors and windows should be made of thermal-break aluminum alloy with insulated glass to reduce heat transfer. The roof is recommended to be renovated into a sloped design, covered with asphalt shingles or color-coated steel sheets, and equipped with drainage channels to prevent water accumulation and leakage.
3. Functional Zoning Design
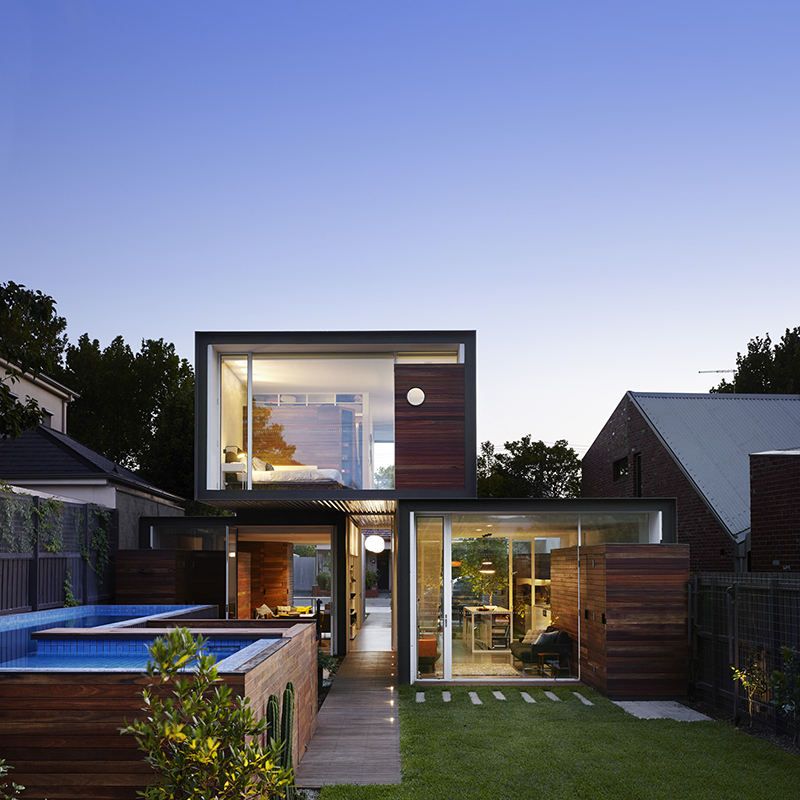
The internal space of a 5-meter container is limited, so functional areas need to be planned reasonably. A single-story layout can be divided into an open living area (including kitchen and living room) and a separate bedroom, with space utilization enhanced through foldable furniture such as wall beds and lift-top tables. A stacked combination can connect two containers, with the upper level as a bedroom and the lower level as a public area, connected by outdoor stairs or indoor steel ladders. The bathroom requires waterproofing, with tiled walls, non-slip floor tiles, and an exhaust fan installed to maintain ventilation.
4. Compliance and Safety
Before renovation, local policies should be confirmed, as some regions have specific regulations on the use, location, and approval process of container houses. For example, a temporary building permit may be required or compliance with homestay operation regulations. Electrical wiring should be installed by professional electricians using flame-retardant conduits and equipped with leakage protection devices. Gas pipelines must comply with safety standards to prevent open flames near the metal walls. Additionally, it is recommended to install smoke detectors, fire extinguishers, and other fire safety equipment to enhance living safety.



