
48-meter Container House
A 48-meter container house generally refers to a long building composed of multiple standard containers, commonly used for construction site dormitories, temporary offices, or commercial purposes. Its price, structure, safety, and customization level vary depending on the supplier and design.
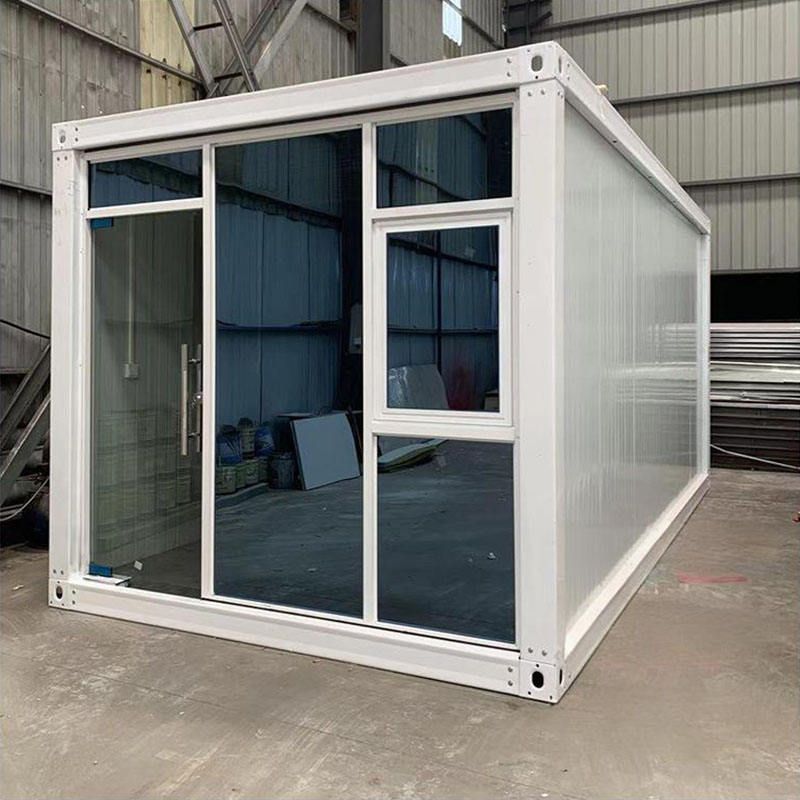
I. Price Range and Supplier Differences
Most 48-meter container houses have a modular assembly structure, and their prices are significantly influenced by materials, configurations, and suppliers. For example, Hebei Bangrun Metal Products Co., Ltd. offers cross-border export folding houses (possibly modular) at a unit price of approximately 468 yuan, but it should be noted that this price may be for a single container or partial components. Guangdong Guose Modular Construction Co., Ltd.'s light-steel villa-type container houses have a unit price as low as 2.85 yuan per square meter, but the total price for a 48-meter-long house needs to be calculated based on the area, which may amount to tens of thousands of yuan. Suzhou Dongji Integrated Housing Technology Co., Ltd.'s fire-resistant and wind-resistant container houses have a unit price of 2200 yuan. If calculated based on the area of a single container, the total price for a 48-meter house may be even higher. Some suppliers support customized designs, and prices need to be negotiated according to specific requirements.
II. Structure and Safety
The core advantage of container houses lies in modular assembly, but safety requires special attention:
- Material hazards: Some low-priced products use flammable sandwich materials such as polystyrene and polyurethane foam. In case of a fire, they burn rapidly and produce toxic gases. As shown in the 2025 container fire incident in Linping District, Hangzhou, such materials should be strictly avoided.
- Fire safety standards: Houses that meet fire safety requirements should use Class A fire-resistant materials such as rock wool boards and fire-resistant cotton, and the fire resistance limit should meet the standards.
- Electrical safety: Wires should be protected with sleeves, and switch boxes should be made of metal galvanized boxes and installed in an exposed manner to prevent electrical failures from causing fires.
- Spacing requirements: There should be a minimum safety distance of 6 meters between container panels to prevent the spread of fire.
III. Customization and Functional Expansion
48-meter container houses can achieve diverse functions through assembly:
- Space combination: They can be divided into areas such as dormitories, offices, kitchens, and bathrooms. The standard width is 2.4 meters (can be widened to 3 meters), the height is 2.4 - 2.6 meters, and the length can be assembled according to requirements.
- Additional configurations: They support the installation of glass curtain walls, balconies, insulation layers, etc. Some suppliers offer upgrade options such as solar power generation and double-layer structures.
- Special requirements: For example, Beijing Yuanhao Integrated Housing Technology Co., Ltd. can undertake on-site fabrication, processing, and installation projects to meet special requirements such as earthquake resistance and deformation resistance.



