
Production of 46-Meter Container Houses
The production of 46-meter container houses requires a combination of standard processes and customized designs, with core steps including steel frame welding, wall and roof installation, interior decoration, and detail handling. Here are the specific production processes and key points:
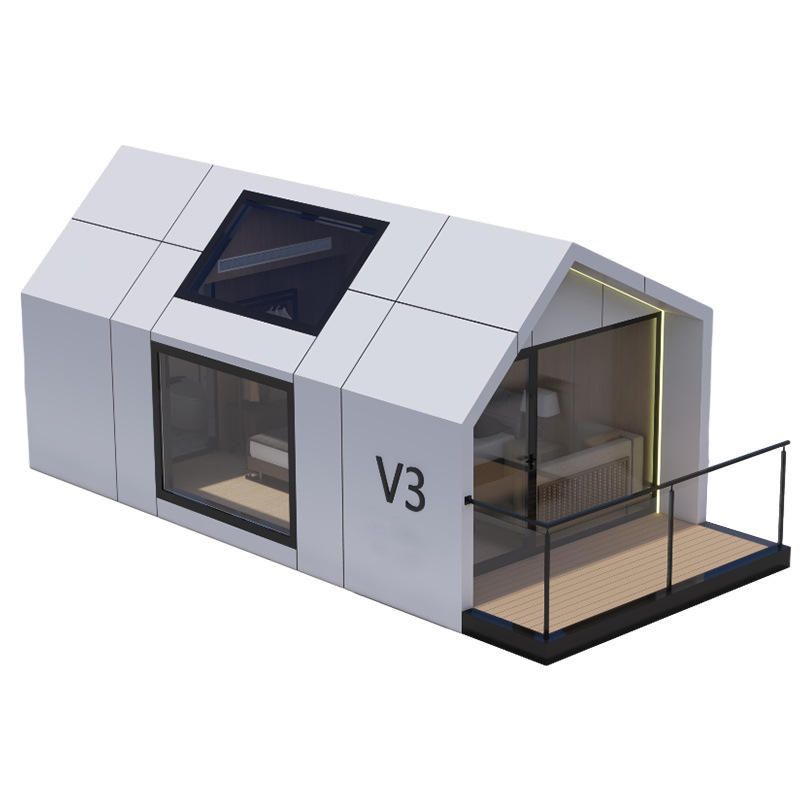
1. Steel Frame Chassis and Main Structure Welding
The chassis is welded using 14050 channel steel, with dimensions matching the 46-meter length (which may involve multiple container body splices or non-standard customization). The crossbeams use 482.0 square steel, spaced 35 centimeters apart to ensure load-bearing capacity. The columns and roof ring beams are fully welded using 55*2.0 square steel to ensure structural stability. For non-standard dimensions (such as 46 meters), multiple standard container bodies (such as 20-foot or 40-foot containers) need to be spliced through modular design, or custom-shaped steel frames can be directly made, with a focus on calculating wind and earthquake resistance.
2. Wall and Roof Installation
The wall and roof panels are made of 50mm thick purification panels (white on both sides). The windows are 9301000 sliding windows, and the doors are 9302000 color steel plate doors. The chassis is laid with 18mm building templates, with a load-bearing capacity of up to 200 kilograms per square meter. If space expansion is required, refer to the design of expandable structure container houses, using sliding rails or folding mechanisms to increase the area, but the steel frame connection nodes need to be reinforced.
3. Interior Decoration and Functional Configuration
The floor is laid with high-grade floor leather to enhance waterproofing and aesthetics. The lighting fixtures are installed in the center, with switches located beside the door, sockets 60 centimeters above the ground, and air conditioning holes on the opposite side of the door. Water and electricity lines need to be embedded in the walls, using waterproof connectors. If used for living, partitions and bathroom modules can be added; if used for office purposes, network cabling and power zoning need to be planned.
4. Waterproofing and Safety Treatment
Glass curtain wall waterproof glue (ordinary glue has a waterproof lifespan of only half a year) is used at the seams of the roof panels. Windows are equipped with anti-theft nets, and door locks are of a reinforced type. For multi-story structures, additional waterproof layers and sealing strips need to be added at the splices to prevent leakage.
5. Non-Standard Customization Considerations
46-meter container houses may involve non-standard dimensions (such as a width exceeding 3 meters or a height exceeding 2.9 meters). It is necessary to confirm with the manufacturer in advance the load-bearing capacity of the steel frame, transportation restrictions (special permits are required for over-width/over-height), and on-site assembly plans. Referring to industry cases, the non-standard customization cycle may be extended by 30%, and costs may increase by 15%-20%.
Production Cycle and Cost
The production cycle for standard container bodies is approximately 7-15 days, while non-standard customization requires 20-30 days. Costs are affected by materials (color steel/light steel/weathering steel), decoration standards (basic/high-end), and transportation distance. It is recommended to contact local manufacturers (such as those in Shijiazhuang or Beijing) for quotes and request structural safety inspection reports.



