
415 Meter Container House
The 415-meter container house is presumed to refer to a 4×15 meter container house. The following introduces relevant information using a 4×15 meter container house as an example:
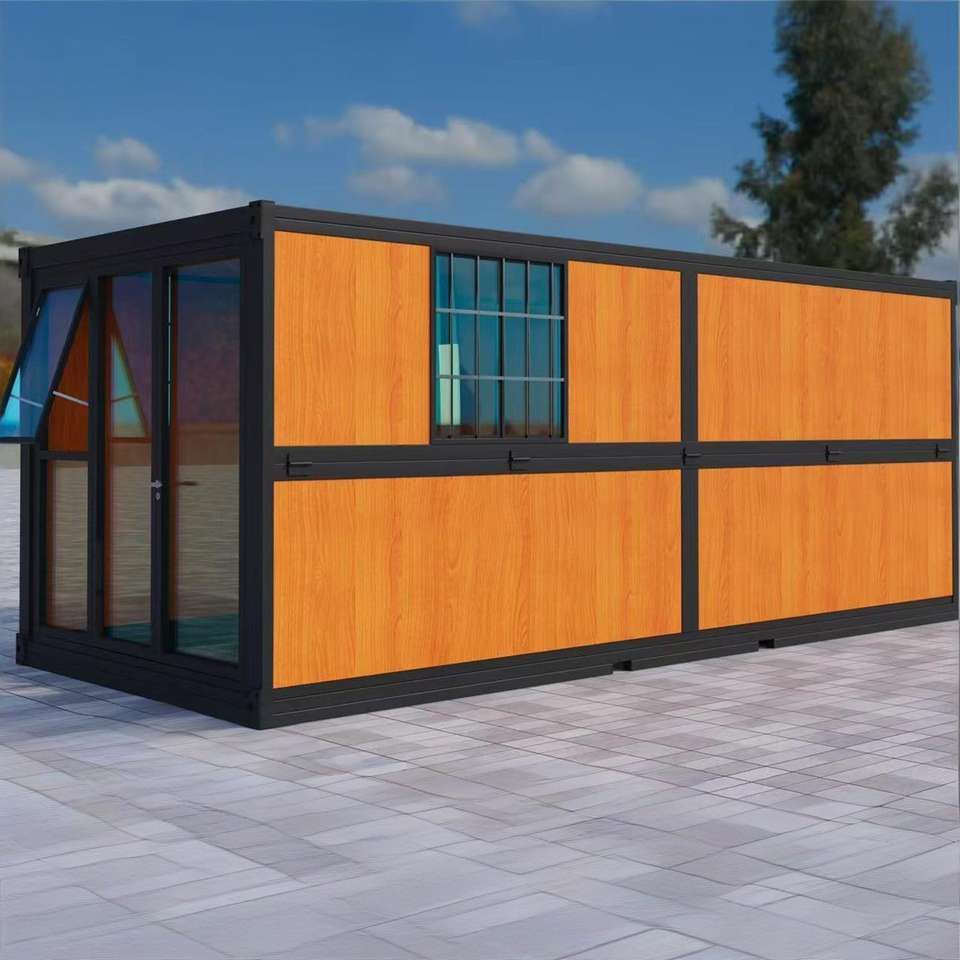
Structure and Materials
A 4×15 meter container house typically features a sturdy frame structure, with a thickened base frame reinforced through densified welding. This design enhances the overall stability and load-bearing capacity of the building, enabling it to adapt to different ground conditions and usage requirements. For example, on sites where the terrain is not entirely flat, the thickened base frame can effectively distribute pressure and ensure the house sits level and steady.
Wall panels are generally made of pure white fire-resistant rock wool corrugated sheets on both interior and exterior. This material offers excellent fire resistance, effectively preventing the spread of flames and providing safety for occupants or users. At the same time, rock wool also provides a degree of thermal insulation, reducing outdoor heat transfer into the interior in summer and preventing indoor heat loss in winter, thereby lowering energy consumption.
Floors are typically finished with fire-resistant and moisture-proof cement fiberboard, which combines fire protection with resistance to dampness and helps extend the service life of the house. The cement fiberboard also has a flat surface that is easy to clean and maintain afterward.
Functional Configuration
In terms of functionality, the 4×15 meter container house is relatively well equipped. Double doors make it convenient for people and goods to enter and exit, improving usability. Lighting switches and electrical outlets are fully provided to meet everyday lighting and appliance needs. Whether used as an office—connecting computers, printers, and other office equipment—or as living quarters to power phones, lamps, and similar devices, it can handle these requirements with ease.
Application Scenarios
Thanks to its stable structure and complete features, the 4×15 meter container house has a wide range of applications. It can serve as an office, providing enterprises with temporary or long-term workspace; its clean appearance and practical interior layout meet basic office needs. It can also be used as construction site dormitory housing for workers, supporting daily living during the construction period. In addition, at temporary event venues such as exhibitions and markets, it can function as a display or service facility.



