
40-Feet Container House Customization
Customization of a 40-feet container house requires comprehensive consideration of factors such as size, functionality, design, cost, and supplier selection.
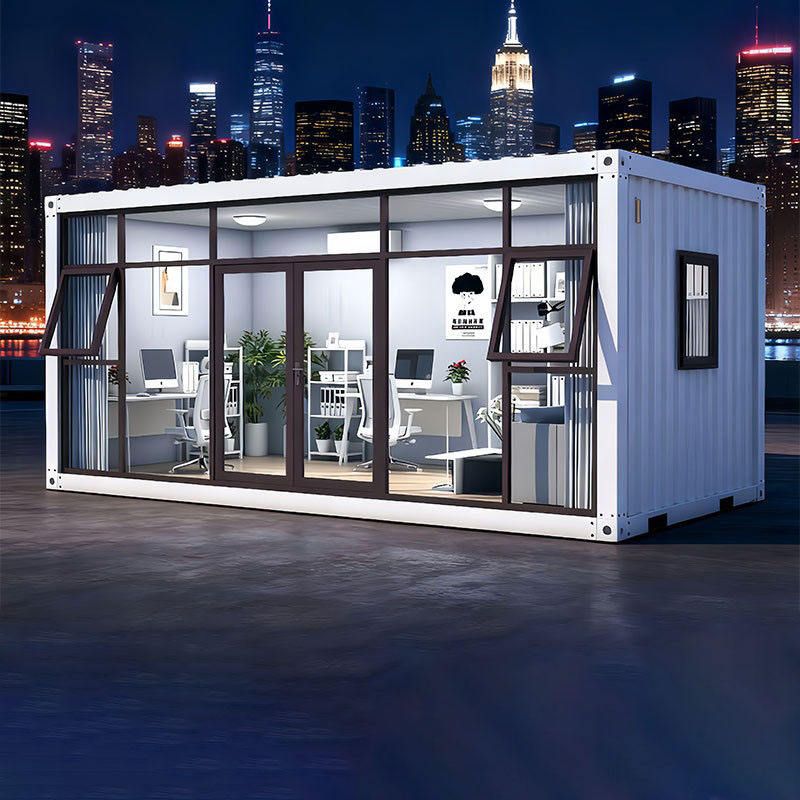
I. Size and Specifications
The standard external dimensions of a 40-feet container are typically 12192mm in length, 2438mm in width, and 2591mm in height (40GP), with some high-cube containers (40HQ) reaching a height of 2896mm. The available internal space needs to be adjusted according to the wall thickness (usually 100-150mm) and insulation materials. If additional space is required, options like double-wing expansion or splicing designs can be chosen. For example, splicing three 40-feet containers can result in dimensions of 11.8m×6.75m×2.8m, with an available area of approximately 80 square meters.
II. Functionality and Layout
- Residential Functionality: Can be designed as a duplex structure, including a living room, bedroom, kitchen, and bathroom. The bedroom can accommodate a 1.8-meter double bed and a wardrobe, while the living room can be furnished with a sofa, coffee table, and TV.
- Office Functionality: Modular design supports rapid assembly of offices, equipped with partitions, lighting, and air conditioning systems.
- Special Requirements: Performance requirements such as thermal insulation, waterproofing, fire resistance, earthquake resistance (up to 8 degrees intensity), and wind resistance (up to 11-level wind force) should be clearly specified.
III. Design and Customization Options
- Material Selection: Primarily steel structure, with walls that can be made of sandwich panels, glass, or aluminum exterior finishes, and floors laid with moisture-proof flooring.
- Expandability: Supports folding, mobile, or prefabricated modular designs, such as expandable prefabricated houses that can add 2-5 bedrooms.
- Additional Facilities: Optional configurations include solar power supply, sewage treatment systems, and soft/hard opening tops with rain covers.
- Style Customization: Offers design styles such as European and modern, supporting personalized adjustments in color, window and door positions, etc.
IV. Cost and Budget
Prices vary based on configuration: The basic model costs approximately 12,000 yuan, the duplex spliced model costs 600 yuan per square meter (minimum order quantity of 10 sets or more), and the luxury prefabricated model can range from 33,550 to 40,261 yuan per set. Note:
- Bulk orders (e.g., ≥10 sets) can reduce the unit price.
- Transportation costs account for a relatively high proportion, and flattened compressed transportation can save 30%-50% on freight.
- Second-hand container modifications are cheaper, but structural integrity must be checked.
V. Supplier Selection
It is recommended to screen suppliers through platforms such as 1688.com and Made-in-China.com, focusing on:
- Qualifications: Choose manufacturers with over 10 years of experience (e.g., Shanghai Jiachuan, Suzhou Qizhu).
- Services: Manufacturers that offer 24-48 hour shipping and on-site installation guidance are preferred.
- Cases: Refer to the number of units sold (e.g., Heshi Technology has sold 13 sets of expandable houses) and customer reviews.



