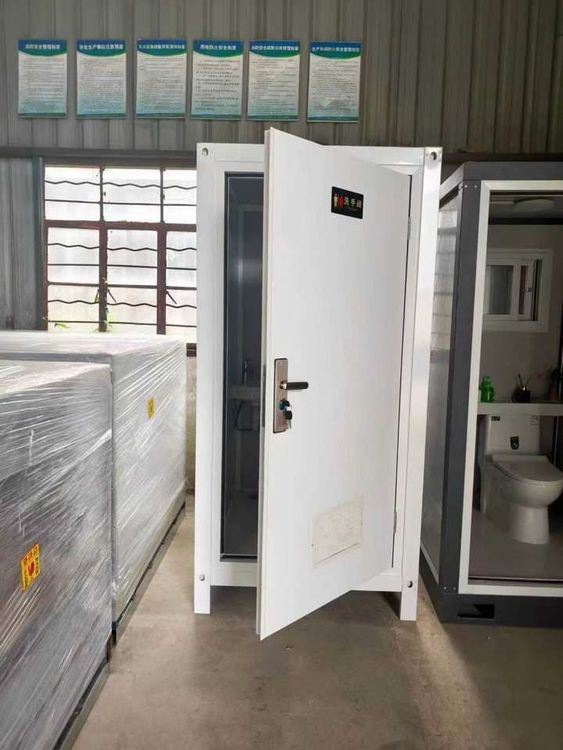
4 Plus 1 Mobile Toilet
The "4 Plus 1 Mobile Toilet" typically refers to a modular mobile sanitation facility that includes 4 toilet stalls and 1 management room (or lobby). Its design, configuration, technical parameters, and price information are as follows:

I. Main Structure and Design The main body of the "4 Plus 1 Mobile Toilet" adopts a steel frame welding process, featuring modular construction characteristics that facilitate rapid assembly and disassembly. This structure not only ensures overall stability but also adapts to transportation and installation requirements in various scenarios. The management room (or lobby) can be set up independently or flexibly combined with the toilet modules. Some models also include a public handwashing area, forming a complete functional layout of "toilet stalls + management room + handwashing area".
II. Functional Configuration The internal configuration of the toilet stalls focuses on practicality and hygiene:
- Sanitary Fixtures: Equipped with ceramic flush squat toilets (with low-level water tanks) to ensure effective flushing; some models may be upgraded to sit-down toilets to accommodate different user needs.
- Auxiliary Facilities: Installed with stainless steel grab bars, single steel coat hooks, stainless steel toilet paper holders, and waste paper baskets, balancing safety and convenience.
- Management Room Functions: Can serve as a staff rest area or be used for storing cleaning tools or temporarily stacking materials for home renovation projects (multi-functional use in certain scenarios).
- Public Area: The handwashing area is typically equipped with sensor-activated faucets, soap dispensers, and hand-drying devices, with an independently designed water and electricity system to meet daily usage needs.
III. Technical Parameters
- Dimensions: The overall dimensions are a length of ≥5820mm and a width of 2800mm, with height varying slightly depending on the design, requiring confirmation based on the specific model.
- Lighting System: Toilet stalls use ≥13W LED energy-saving lamps, with the management room and public areas configured as needed to ensure sufficient lighting while saving energy.
- Ventilation Design: The exhaust power is ≥38W, with an air exchange rate of ≥0.25 m³/s, effectively reducing odors and maintaining fresh air.
- Water and Electricity System: Designed with separate water and sewage tanks for extended use; the electrical system is equipped with leakage protection devices to ensure safety.
IV. Price Range Prices vary significantly depending on the manufacturer, configuration, and materials:
- Basic Model: Approximately 3200.00 to 5999.00 yuan, suitable for temporary events or short-term use scenarios.
- Upgraded Model: Ranging from 10,000 to 15,000 yuan, using higher-quality materials (such as stainless steel grab bars, smart sensor devices), suitable for long-term fixed use or high-end venues.
V. Application Scenarios Suitable for scenic spots, construction sites, temporary events, post-disaster reconstruction, and other scenarios, its modular design allows for rapid deployment, and the flexible functions of the management room can meet diverse needs in different scenarios.