
4-Meter Container House Design Drawing Translation
The design of a 4-meter container house needs to be customized according to specific requirements. Currently, there is no universal standard design drawing, but the core design elements include dimension planning, spatial layout, physical performance optimization, and water and electricity system design.
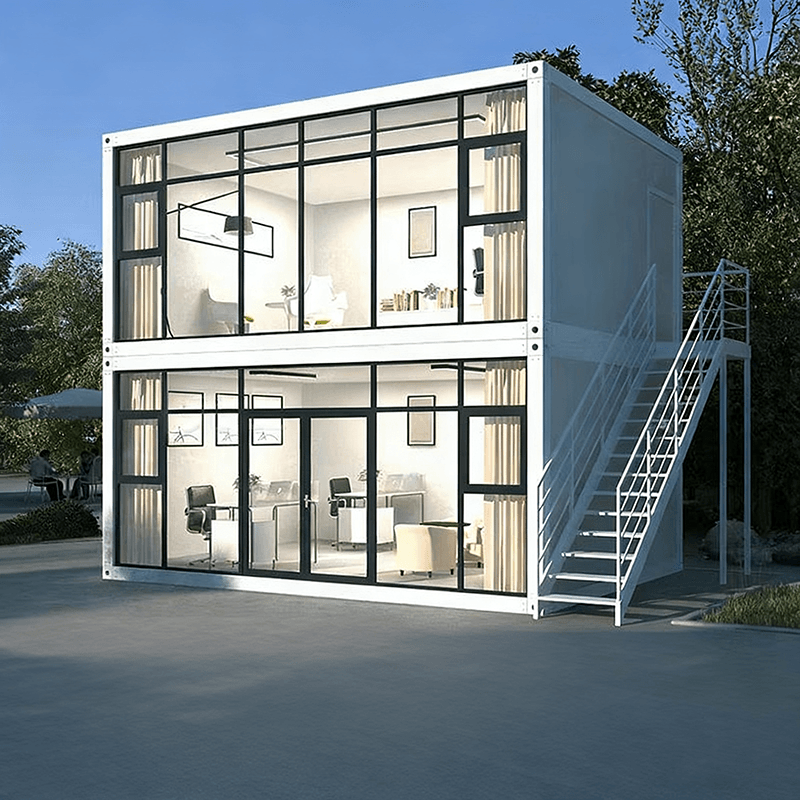
1. Dimension Planning and Module Selection
A 4-meter container house usually refers to a customized container module with a width or length of 4 meters. The specific dimensions (such as 4m×8m or 4m×12m) need to be clarified. If it is based on the modification of a standard container, the following should be noted:
- Standard Container Dimensions: A 20-foot container (6.058m in length, 2.438m in width, and 2.591m in height) or a 40-foot container (12.192m in length, 2.438m in width, and 2.591m in height) can achieve a width of 4 meters through cutting or splicing, but structural reinforcement is required.
- Customized Modules: If a 4-meter-wide container is directly used, it is necessary to confirm with the manufacturer whether the material strength (such as steel plate thickness) meets the living requirements to avoid deformation due to excessive span.
2. Spatial Layout and Functional Zoning
The design should balance practicality and comfort. Common layout plans include:
- Single-Story Layout: Suitable for small-area requirements. It can divide areas such as bedrooms, kitchens, and bathrooms, and achieve functional separation through partitions or furniture.
- Split-Level or Mezzanine Design: If the height allows (e.g., above 2.8m), a mezzanine can be added as a bedroom or storage space. The positions of stairs or ladders need to be reserved, and the floor height should meet ergonomic requirements (e.g., the standing area should be no less than 2.2m).
- Window Placement and Ventilation: Design the window positions according to the orientation. Preferably, large-area skylights should be set on the south side, and small windows should be set on the north side to assist ventilation. If used in cold regions, double-glazed or thermal-break aluminum windows should be used to reduce heat loss.
3. Physical Performance Optimization
Container houses need to focus on solving problems related to sound insulation, thermal insulation, and moisture resistance:
- Sound Insulation: Fill the interior of the walls with glass wool or rock wool, and cover the exterior with sound insulation boards. Use sealing strips for doors and windows to reduce sound leakage through gaps.
- Thermal Insulation: Add an insulation layer (such as polystyrene board or polyurethane board) to the exterior wall, with a recommended thickness of 5-10cm. Lay waterproof membranes and insulation layers on the roof to avoid the cold bridge effect.
- Moisture Resistance: Lay a moisture-proof membrane on the ground and set a concrete skirting at the bottom of the walls. Waterproof treatment should be carried out in wet areas such as bathrooms and kitchens, with a height of no less than 1.8m.
4. Water and Electricity System Design
The routes of pipelines should be planned in advance to avoid damaging the structure by slotting later:
- Electrical System: Use concealed wiring. The main line should use 4-6mm² copper wires, and the branch lines should use 2.5mm² copper wires. Reserve enough sockets (e.g., one socket per 0.5m² in the kitchen and one socket per 2m² in the bedroom).
- Water System: Lay cold and hot water pipes separately. Floor drains should be set in bathrooms and kitchens. If used in areas without municipal water supply, a rainwater collection or water storage tank system should be designed.
If specific design drawings are required, it is recommended to consult a structural engineer or architect after providing detailed requirements (such as area, functions, and usage environment) to ensure that the plan complies with safety regulations.



