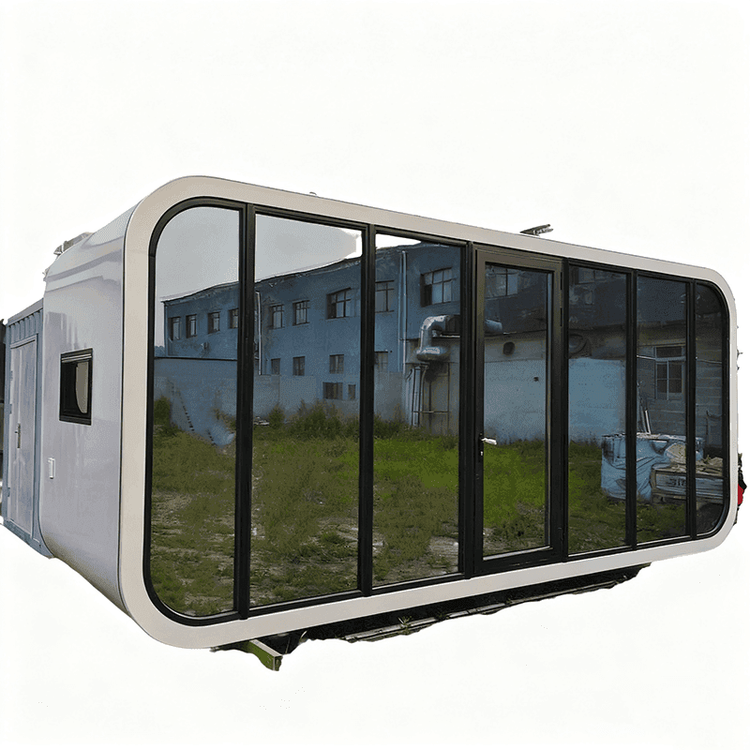
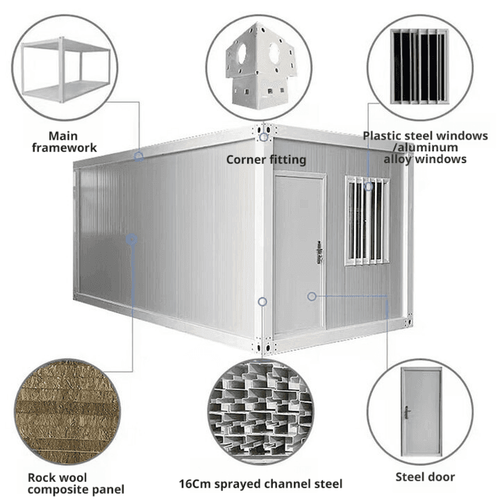
Modification of a 4.4-Meter Container House
The modification of a 4.4-meter container house should follow the general process of container house modification, while also considering potential special size issues.
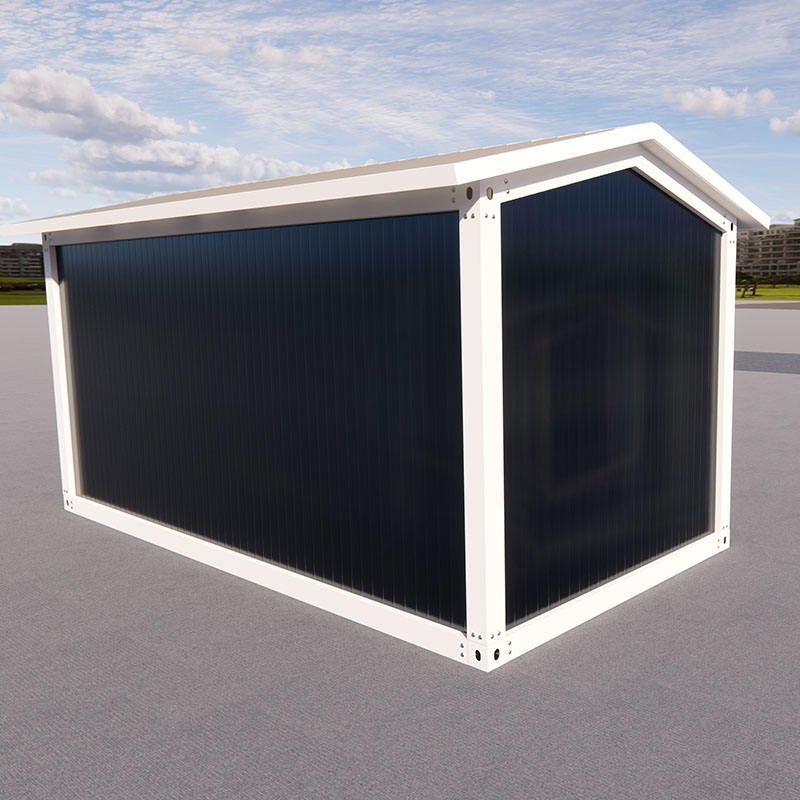
I. Foundation Treatment First, thoroughly clean the 4.4-meter container to remove surface rust, oil stains, and other impurities, ensuring adhesion for subsequent construction. At the same time, carefully inspect the structural integrity of the container for any cracks, deformations, or corrosion. Particularly, check for the presence of harmful substance residues, such as heavy metals like lead and mercury, or volatile organic compounds like formaldehyde, to ensure a safe living environment.
II. Structural Modification Based on design requirements, perform cutting and welding operations on the container. If windows or doors need to be installed, accurately measure the dimensions and use professional cutting tools for the cuts. After cutting, grind the edges to prevent scratches. If multiple containers need to be connected, ensure welding quality to guarantee the firmness and tightness of the connection points. For a non-standard size container like the 4.4-meter one, pay special attention to dimensional accuracy during cutting and welding to avoid affecting subsequent construction due to dimensional deviations.
III. Performance Treatment Insulation, waterproofing, and soundproofing treatments are crucial for enhancing living comfort. For insulation, install insulation boards on the inner walls of the container, such as polystyrene foam boards or rock wool boards, to reduce heat transfer. For waterproofing, apply waterproof coatings to the top and bottom of the container to prevent rainwater leakage. For soundproofing, use soundproofing mats or sound-absorbing cotton to reduce interference from external noise. Due to the relatively small space of a 4.4-meter container, these performance treatments are particularly important and can effectively improve the living experience.
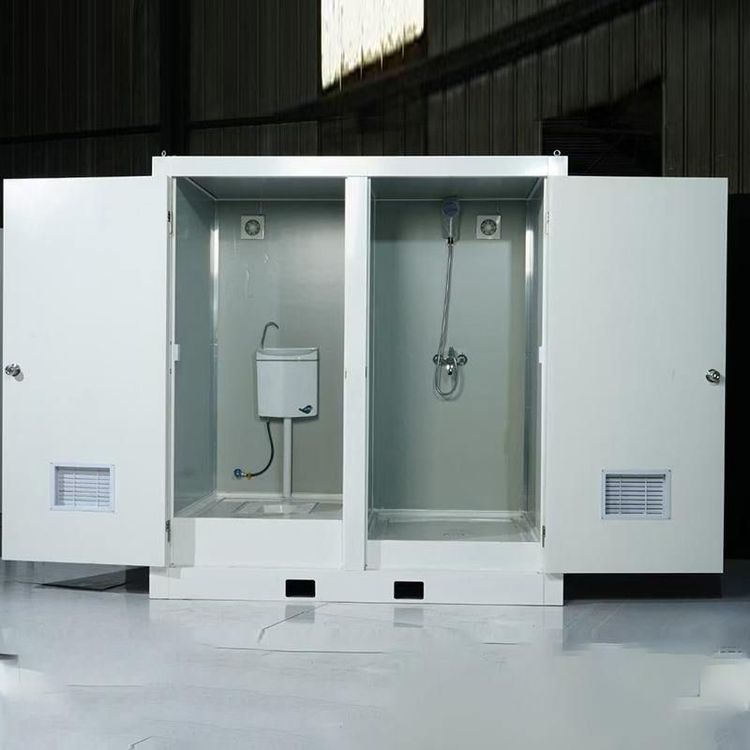
IV. Interior Decoration Lay out electrical circuits and water pipes, and reasonably plan the positions of sockets, switches, and faucets to ensure safe and convenient access to electricity and water. For wall and floor treatments, choose materials according to personal preferences, such as wooden floors or tiles for the floor, and paint the walls with latex paint or install wall panels. For a 4.4-meter container, interior decoration should make full use of space and adopt multi-functional furniture to improve space utilization.
V. Professional Construction and Cost Considerations The entire modification process should be carried out by professionals who possess rich experience and professional skills to ensure construction safety and functionality. At the same time, due to potential space size limitations of a 4.4-meter container, if multiple units need to be combined, the modification cost will increase, and budget planning should be done in advance.