
3x6 Container House Frame
The 3x6-meter container house frame, centered around a steel frame and corrugated steel plate shell, features standardization and strong durability, suitable for temporary or permanent building needs in various scenarios.
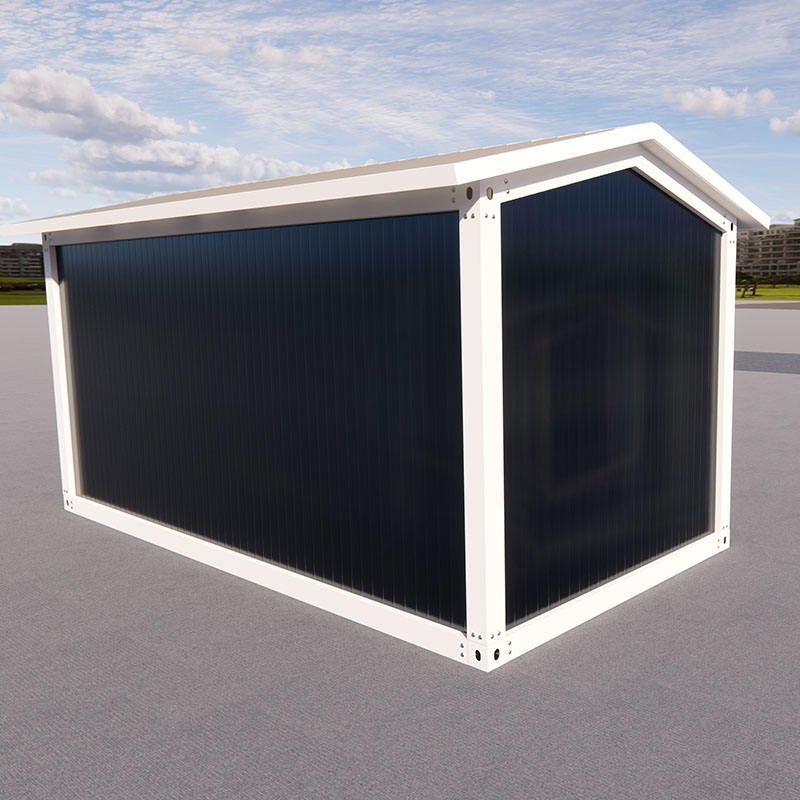
1. Structural Design and Material Characteristics
The basic structure of the 3x6-meter container house frame is derived from international standard containers, adopting a modular design for easy transportation and assembly. Its main frame is made of weather-resistant steel, which has undergone anti-rust treatment (such as galvanizing or coating processes) to effectively resist wind and rain erosion and salt spray corrosion, adapting to humid, high-temperature, or cold climates. The shell is made of corrugated steel plates, which not only enhance structural strength but also disperse external forces through concave-convex textures, improving resistance to deformation. The walls, roof, and floor are typically composite structures of steel plates and insulation materials, with wooden or metal frames added inside to further optimize thermal insulation and sound insulation performance.
2. Durability and Maintenance Requirements
The frame as a whole has high compressive strength and durability, with a design life typically exceeding 10 years. The corrosion resistance of weather-resistant steel allows it to maintain structural stability when exposed to the natural environment for long periods, reducing the risk of rust. With regular maintenance (such as inspecting welds, applying anti-rust paint, and cleaning drainage channels), its service life can be further extended. Additionally, the insulation layer of the composite structure (such as polyurethane foam or rock wool) effectively isolates heat transfer, reducing energy consumption, and making it suitable for use as living or office space.
3. Functional Expansion and Adaptability
The 3x6-meter container house frame can achieve functional expansion through internal frame reinforcement or additional modules. For example, adding wooden frames can enhance thermal insulation, suitable for cold regions; metal frames increase structural rigidity, suitable for stacking or multi-story buildings. Its standardized dimensions (6 meters long and 3 meters wide) facilitate combination with other containers to form larger spaces or complex layouts. Furthermore, the modular nature of the frame allows for rapid disassembly and reassembly, meeting the needs of temporary buildings (such as construction site dormitories, post-disaster relief) or permanent buildings (such as vacation cottages, shops).
4. Application Scenarios and Advantages
Such frames are widely used in emergency rescue, tourism and vacation, and temporary housing on construction sites. Their advantages include:
- Rapid deployment: Standardized components can be pre-produced, with on-site assembly taking only a few hours;
- Cost-effectiveness: Compared to traditional buildings, material and construction costs are lower;
- Environmental friendliness: Steel can be recycled, reducing construction waste;
- Flexibility: Internal layouts can be adjusted or external equipment (such as solar panels, air conditioning systems) can be connected according to needs.
Through reasonable design and maintenance, the 3x6-meter container house frame can provide a safe, comfortable, and sustainable living or working space.



