
3D Printing Container House
3D-printed container houses fall within the application scope of 3D printing construction technology. Currently, there are relevant equipment and technologies supporting the printing of such houses, with certain practical cases and technological advantages. However, they also face challenges such as material strength limitations and restrictions on high-rise buildings.
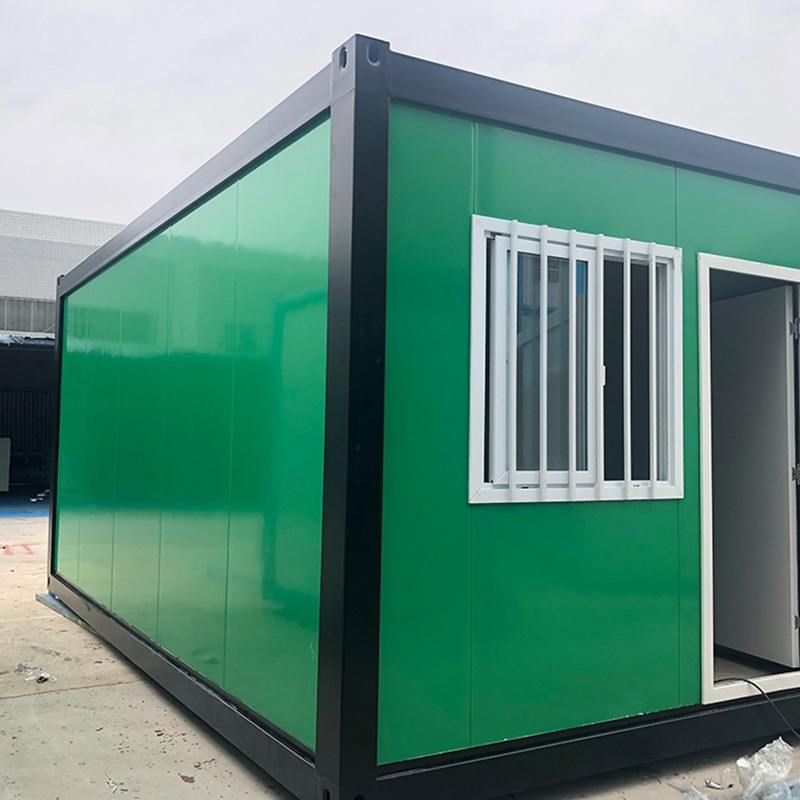
Technical Implementation and Equipment Support
3D-printed container houses are constructed directly by stacking materials layer by layer to form the building's main structure, with large-scale 3D construction printers as the core equipment. For example, the "Taikonghui TKH-30" 3D construction printer launched by Henan Taikonghui Intelligent Technology Co., Ltd. can print temporary buildings (including container houses and iron-sheet houses) using materials such as ordinary concrete and construction waste, offering advantages in material savings and construction efficiency. Its working principle involves digitizing the architectural model and then precisely depositing materials through robotic arms or extrusion devices to form walls, structures, and other components.
Practical Cases and Construction Period Advantages
The "Skovsporet" student apartment project in Denmark utilized 3D printing technology to construct 36 apartments, with the wall printing for a single building of six apartments taking only five working days. The overall construction period was shortened by approximately 40%-60% compared to traditional construction methods. The 100-building 3D-printed community project launched in Texas, USA, in 2024 further validated the feasibility of this technology in large-scale housing construction. However, 3D printing typically only completes the building's main structure (such as walls), with subsequent manual installation of doors, windows, electrical and plumbing systems, roofs, and interior finishes still required.
Technological Advantages
- Modularity and Flexibility: 3D-printed container houses can achieve standardized modular design, allowing for expansion through assembly to meet different needs, making them suitable for scenarios such as emergency housing and suburban cottages.
- Material Recycling: They support the use of waste materials such as construction debris and steel slag as raw materials, reducing reliance on natural resources and aligning with low-carbon and environmentally friendly trends.
- Cost and Efficiency: Automated construction reduces labor dependence and improves material utilization, resulting in a comprehensive cost reduction of approximately 20%-30% compared to traditional construction.
Technological Challenges
- Material Strength Limitations: The compressive strength of current 3D-printed materials is approximately 70% of that of traditional building materials, necessitating performance improvements through the addition of fibers or formula optimization. They are currently unsuitable for high-rise buildings.
- High-Rise Building Restrictions: Due to equipment precision and material performance limitations, 3D printing technology is more suitable for low-rise buildings (such as those under three stories), with traditional construction methods still required for high-rise buildings.
- Standardization and Regulation: The industry lacks unified design specifications and acceptance standards, requiring the improvement of relevant regulations to ensure safety and durability.
In the future, with advancements in material science and printing technology, 3D-printed container houses are expected to play a greater role in emergency rescue, tourism and vacation, and low-cost housing sectors.



