
Back to blog
Article
3D Prefabricated Housing
Admin September 18, 2026
3D prefabricated housing mainly includes two types: modular construction and 3D-printed construction, each with distinct characteristics in terms of construction mode, advantages, and challenges.
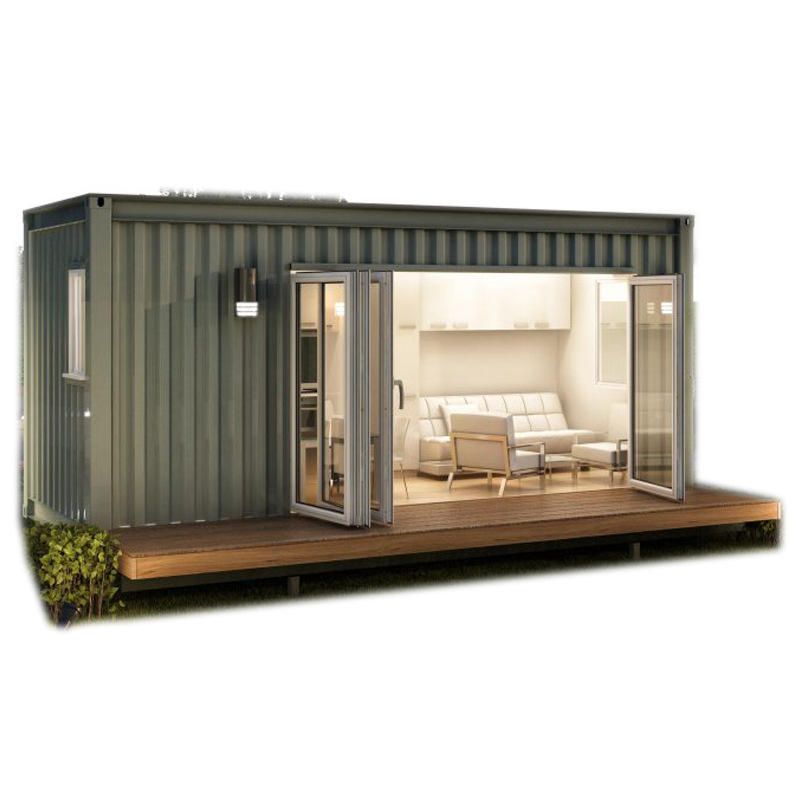
Modular Construction
Modular construction involves breaking down a building into independent modules, which are manufactured in a factory and then transported to the construction site for assembly. Its advantages are significant:
- Short Construction Period: The construction cycle is reduced by more than 60% compared to traditional buildings. For example, a public housing project in Shenzhen, Guangdong, used 6,028 concrete modules for assembly, reducing the construction period from 2.5-3 years to 1 year.
- Controllable Quality: Factory assembly-line production allows for precise control of steel bar position errors to the millimeter level. Each module comes with an 'ID card' recording detailed information, ensuring traceable quality.
- Energy Efficiency and Environmental Protection: Most processes are completed in the factory, with only on-site casting required for connections, significantly reducing noise, dust, construction waste, and traffic congestion.
- Easy Maintenance: Modular design facilitates later maintenance and replacement.
However, modular construction places extremely high demands on industrial infrastructure, requiring support from technical systems, production systems, and industrial clusters. It is predicted that the global market size will exceed $142.8 billion by 2030.
3D-Printed Construction
3D-printed construction involves using a digital model to control a nozzle that extrudes concrete, layer by layer, to form walls. Its core advantages include:
- Speed: Printing the walls of a single-story residential building takes only 1-2 days, compared to over a week for traditional bricklaying.
- Reduced Labor: A single printer requires only 2-3 operators, replacing the collaboration of multiple trades such as bricklayers and carpenters.
- Design Freedom: It enables the creation of curved walls, hollow structures, and integrated furniture, breaking free from traditional formwork limitations.
- Minimal Material Waste: Precise concrete extrusion reduces waste from brick cutting and overflow.
- Cost Advantages (in some cases): For example, Australia's Contour3D claims a 10% reduction in overall costs and a doubling of speed, primarily through savings on 'holding costs.'
However, 3D-printed construction still faces challenges: - Cost Bottlenecks: Equipment depreciation, material costs, and post-construction finishing expenses offset labor savings. The lack of scale results in little difference in cost per building compared to traditional housing.
- Regulatory Challenges: Building codes need to re-verify concrete strength, durability, and seismic performance. Insurance and financing services are also limited.



