
3D Design in Prefabricated Housing
The application of 3D design in the field of prefabricated housing is primarily reflected in precision production, system integration, and enhanced environmental sustainability.
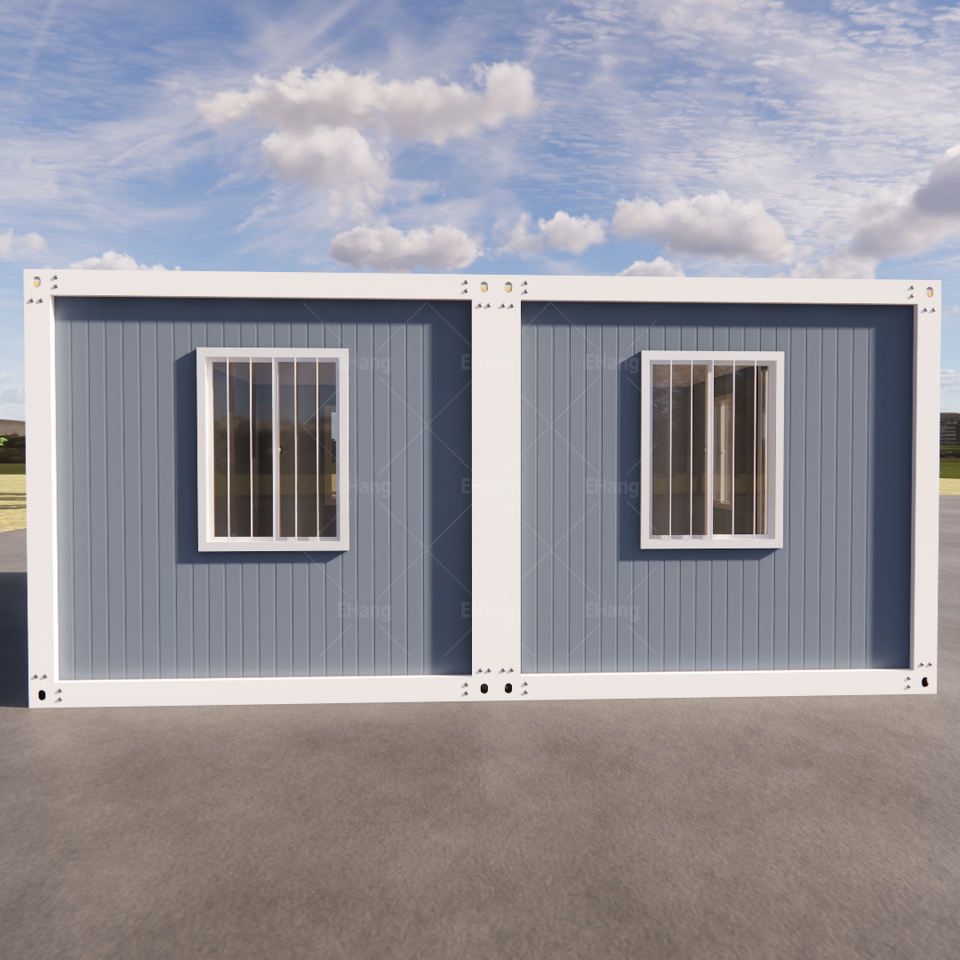
1. Precision Production and System Integration
3D design enables the full digitalization of the prefabricated housing process, from design to construction, through building component software design and simulation technology. For example, Beixin Housing (Lianyungang) Co., Ltd. uses 3D simulation technology to verify the strength of light steel structural systems, integrating design, production, and construction into a holistic solution through factory-based production. This approach allows for early validation of structural safety, reduces on-site construction errors, and ensures high-precision matching of building components. Modular housing further prefabricates building main structures and enclosure systems in factories, achieving rapid assembly through standardized 3D design of prefabricated spatial modules. Components such as walls and doors/windows are precisely controlled during production via computer-aided design software, with factory prefabrication rates reaching up to 90%, significantly improving construction efficiency.
2. Environmental Sustainability and Resource Optimization
3D design in modular prefabricated housing effectively reduces material waste through standardization and simulation technology. For instance, modular housing reduces material waste by 50% compared to traditional construction, with a waste rate of only 1%. This advantage stems from the precise calculation of component dimensions in 3D models and the maximization of offcut utilization in factory production. Additionally, 3D simulation technology optimizes building structures, minimizing redundant material use and further lowering carbon emissions, aligning with green building trends.
3. Exploration and Limitations of 3D Printing Technology
Although 3D printing technology has been explored in the prefabricated housing sector, it remains immature. Key challenges include costs five times higher than traditional methods and insufficient quality stability. For example, critical indicators such as interlayer bonding strength and durability in 3D-printed housing have yet to meet industry standards, while high equipment costs and slow printing speeds limit large-scale adoption. In contrast, modular prefabricated housing, through 3D simulation and standardized design, has achieved higher precision and environmental sustainability, making it a more viable current solution.
4. Technology Integration and Future Directions
3D design is deeply integrating with technologies such as BIM (Building Information Modeling) and the Internet of Things (IoT), driving the智能化 (intelligent) development of prefabricated housing. For example, integrating 3D design data into BIM models enables real-time construction monitoring and quality traceability. In the future, advancements in material science and digital technology are expected to enable 3D design to achieve more complex geometric forms, more efficient resource utilization, and lower overall costs in prefabricated housing.



