
3D Container House Window and Door Design
The design of windows and doors for 3D container houses needs to integrate functional requirements, structural safety, and aesthetics. Common design approaches are as follows:
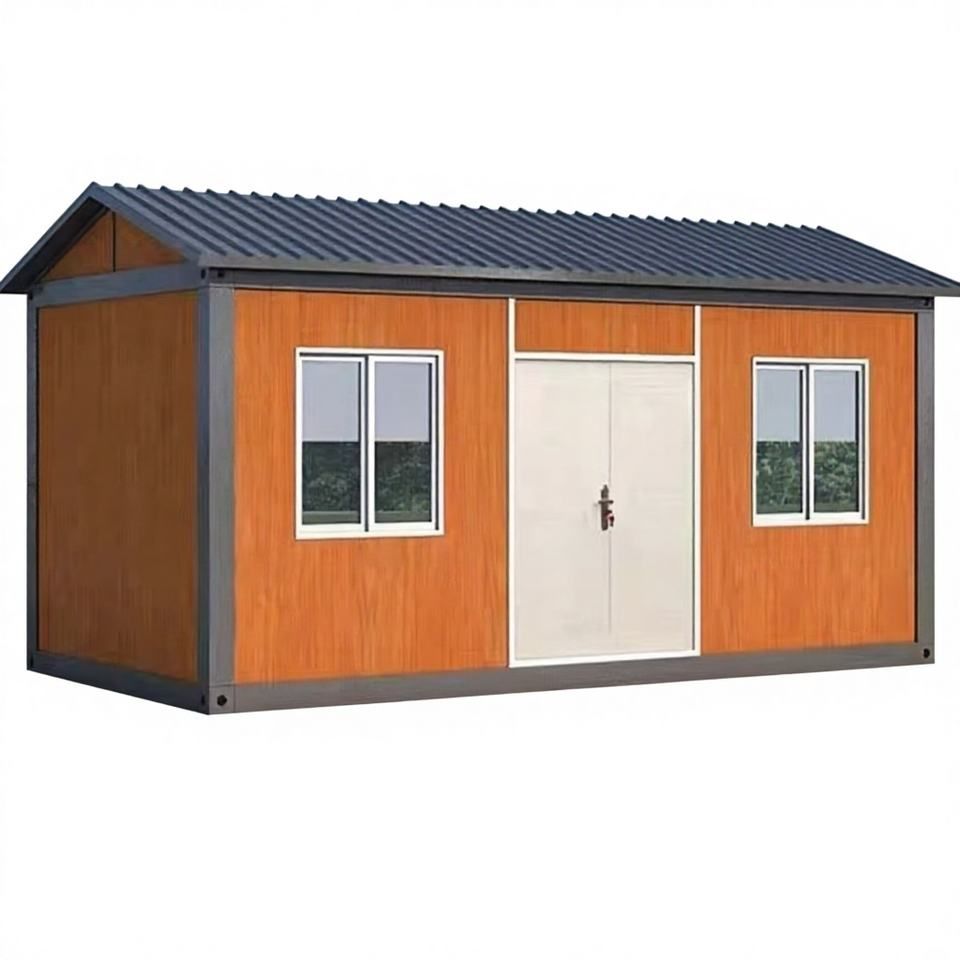
1. Standard Container Modification Design
Based on standard 20-foot or 40-foot containers, the door is typically placed in the middle with a width of about 1.2 meters, facilitating easy access for people and furniture movement. Windows are often arranged symmetrically, with two rectangular windows measuring 0.6×0.8 meters on each side, positioned approximately 0.9 meters above the ground to meet ergonomic needs. The distance between the door and windows should be maintained at over 1 meter, and the spacing between windows at 0.5 meters to distribute stress on the container body and prevent deformation due to excessive local load. The original ventilation openings at the top can be retained to create vertical air convection with the lower windows, enhancing ventilation efficiency. Some cases involve adding LED light strips to the window frames, providing soft lighting at night while enhancing the building's technological feel.
2. Functional Scene Adaptation Design
For different usage scenarios, window and door designs need to be adjusted flexibly. For example, construction site dormitories or temporary shops often adopt a symmetrical layout with a door in the middle to divide the front and back spaces (such as the sales area in the front hall and the storage area in the back of a convenience store). The door width can be increased to 1.5 meters to accommodate high-frequency use. For eco-friendly container buildings using modular combinations (such as stacking four containers), stairs need to be installed between the living space on the ground floor and the bedroom on the second floor. Side windows or skylights can be added beside the stairs to optimize lighting and spatial transparency.
3. Creative and Personalized Design
For those seeking a unique style, international cases can be referenced:
- Glass Sliding Doors: As in the case of architect Adam Kalkin in New Jersey, a full-wall glass sliding door is used instead of a traditional door, blurring the boundary between indoor and outdoor spaces and enhancing spatial extension.
- Retractable Doors and Outdoor Integration: Some colorful container buildings feature retractable doors that extend the living space outdoors, paired with foldable awnings or green walls to enhance living comfort.
- Energy-Efficient Design: For container buildings in extreme environments like deserts, windows and doors should use double-glazed glass, low-emissivity coatings, or adjustable blinds to reduce heat transfer. Sealing strips should be added to the door frames to prevent sand intrusion.
4. Material and Safety Considerations
Window and door frames are recommended to be made of aluminum alloy or galvanized steel for a balance of lightweight and corrosion resistance. Glass should meet safety standards (such as tempered or laminated glass) to prevent injury from breakage. For use in high-humidity areas (such as coastal regions), waterproof adhesive strips should be added at the connection points between the window frames and the container body to prevent water seepage and structural corrosion.



