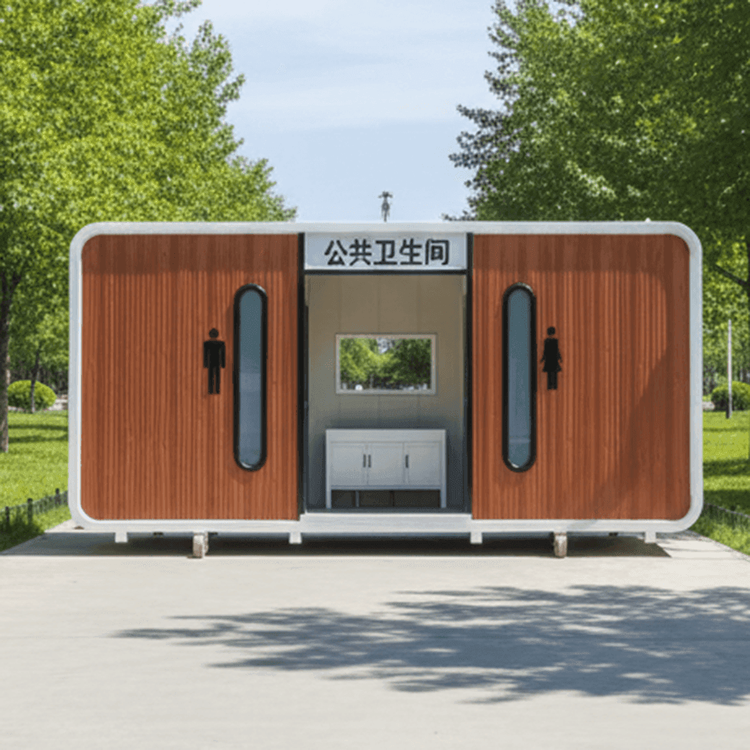
35 Container Mobile House
The 35 container mobile house is a space solution that is detachable, movable, exportable, and features flexible interior design. The following analysis is conducted from three aspects: characteristics, application scenarios, and potential issues.
I. Core Characteristics
The 35 container mobile house is based on standardized containers and achieves functional integration through modular design. Its interior space is typically 35 square meters, and space utilization is optimized through intelligent storage systems (such as hidden storage cabinets and foldable furniture) and multi-purpose furniture (such as sofa beds and lift tables), enabling the orderly arrangement of functional areas such as the kitchen, work area, bedroom, and bathroom. Structurally, it adopts a factory prefabrication model, with high on-site assembly efficiency. During overall relocation, it can be quickly transferred using lifting equipment, adapting to scenarios such as temporary offices and vacation residences. Some products, such as container folding houses, can directly form an independent 35-square-meter space when unfolded, combining mobility convenience with living comfort.
II. Typical Application Scenarios
- Home Office and Residence: As an independent studio or vacation cottage, its sound insulation and thermal insulation performance can meet daily usage requirements, and it can be located away from the main building to provide private space.
- Temporary Facilities: In scenarios such as disaster relief and construction site dormitories, its rapid deployment capability can quickly solve personnel accommodation problems. For example, some exhibition activities use such houses as temporary exhibition halls or service stations.
- Export Trade: Standardized design complies with international transportation regulations and can be directly transported by container ships, reducing cross-border deployment costs.
III. Potential Issues and Improvement Directions
- Space Constraints: In the case of the Nagoya Asian Games, when accommodating 4 beds in a 35-square-meter space, issues such as narrow aisles and insufficient bed length occurred, requiring relief through optimized layouts (such as using bunk beds or foldable beds).
- Functional Defects: Quality issues such as sink leaks may stem from construction techniques or material selection, necessitating strengthened quality control in the factory prefabrication process, such as using waterproof sealants and corrosion-resistant pipes.
- Adaptability Limitations: In extreme climate conditions (such as high-altitude cold or high-temperature areas), additional insulation layers or ventilation systems are required. Some products have improved environmental adaptability through double-layer walls or intelligent temperature control equipment.
Such houses balance portability and functionality through modular design, but configurations should be selected according to specific needs, and emphasis should be placed on construction and maintenance to fully leverage their advantages.