
3.7-meter Container House
The 3.7-meter container house is not a standard specification, but it can be achieved through customization. Its design needs to take into account functional requirements, safety regulations, and transportation limitations comprehensively. The following provides an explanation from four aspects: specifications, design, application scenarios, and safety requirements.
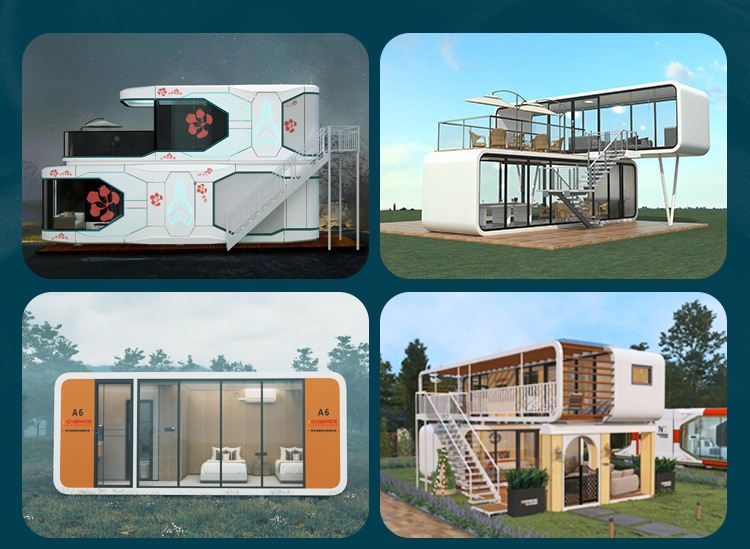
Specifications and Customization Possibilities
Container houses are usually modified based on the dimensions of standard shipping containers. Common standard sizes include 20-foot (length: 6058mm, width: 2438mm, height: 2591mm) and 40-foot (length: 12192mm, width: 2438mm, height: 2591mm) containers, but the demand for non-standard customization is increasing. The 3.7-meter length falls between the standard 20-foot (about 6 meters) and special custom sizes, and can be achieved by shortening a standard container or directly designing a non-standard structure. For example, some manufacturers offer non-standard sizes such as 3m×6m and 3m×8m, with widths ranging from 2.5m to 4m and heights from 2.6m to 2.9m, indicating that a 3.7-meter length is technically feasible, but specific design parameters need to be confirmed with the manufacturer.
Design Considerations
- Structural Stability: For non-standard sizes, the load-bearing structure needs to be recalculated to ensure the strength of walls, frames, and connection joints. For example, using a hot-dip galvanized cold-formed steel frame combined with rock wool or polyurethane sandwich panels can provide rust resistance, fire resistance, and thermal insulation.
- Modularity and Transportation: If overall transportation is required, the 3.7-meter length needs to comply with road height limits (usually 4.5 meters) and width limits (usually 2.55 meters); if split transportation is adopted, on-site assembly can reduce transportation difficulties.
- Internal Layout: Plan the space according to the purpose (such as office or accommodation), for example, setting up separate bedrooms, bathrooms, or integrating water and electricity systems.
Application Scenarios
- Temporary Housing: Dormitories on construction sites, field operation offices, or service stations at tourist attractions, taking advantage of the container's ability for rapid deployment and disassembly.
- Long-term Residence: By optimizing sound insulation, thermal insulation, and ventilation design, it can meet the needs of homestays or elderly care residences, but more stable structural types such as light steel frame houses need to be selected.
- Special Environments: In plateau areas, thickened thermal insulation layers and special steels need to be used to adapt to extreme conditions such as severe cold and strong winds.
Safety Requirements
- Fireproof Materials: Use Class A fireproof rock wool boards or fireproof cotton for filling, avoid flammable materials such as polystyrene, and reduce the risk of fire.
- Electrical Safety: Protect wires with sleeves, use metal galvanized boxes for sockets and switch boxes and install them openly, and equip with simple fire-fighting equipment.
- Spacing Regulations: Maintain a minimum safety distance of 6 meters between container houses to prevent the spread of fire.



