
15-Meter Two-Story Container House
The 15-meter two-story container house typically has an area of approximately 22 square meters per floor, with a total construction area of about 44 square meters. It features a cold-formed thin-walled steel frame, composite sandwich panel walls, and a modular stacking design, offering wind and earthquake resistance, as well as rapid construction capabilities.
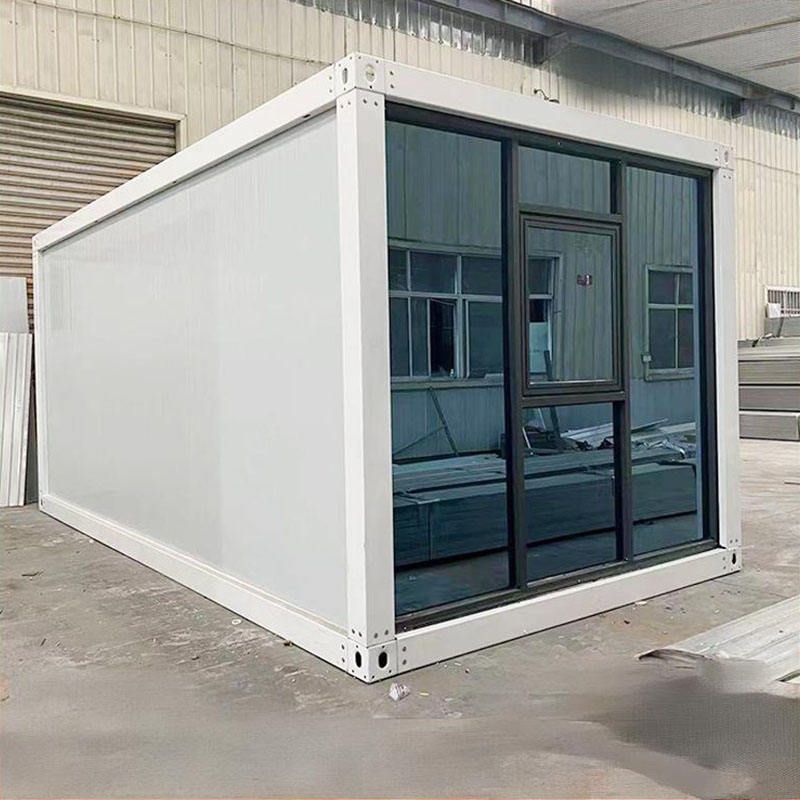
Structural Design
The two-story container house uses cold-formed thin-walled steel as the main frame, forming a stable structure through welding. This type of steel is characterized by high strength and lightweight properties, ensuring the overall stability of the structure while reducing its self-weight (approximately 1600kg per floor). The double-story design achieves spatial expansion through vertical stacking of modules, directly adding a second-floor module on top of the first to create a three-dimensional space. The flat roof design simplifies the drainage system, preventing water accumulation and providing space for future installation of solar panels or green roofs.
Wall and Insulation Performance
The walls are constructed using composite sandwich panels, commonly made of phenolic insulation boards. These panels consist of two metal sheets (such as color-coated steel sheets) sandwiching an insulation layer, combining strength with thermal insulation. Phenolic resin offers excellent fire resistance and high-temperature tolerance, effectively blocking heat transfer and adapting to environments with significant temperature variations, such as construction sites. The thickness of the sandwich panels typically ranges from 50-100mm and can be adjusted according to needs to ensure stable indoor temperatures.
Wind and Earthquake Resistance
The combination of 10mm-thick steel plates and the overall frame structure provides the house with wind and earthquake resistance. The high elastic modulus of cold-formed thin-walled steel allows it to absorb some of the seismic energy, while the modular design enhances structural integrity through bolting or welding. Additionally, the two-story design distributes loads, reducing the risk of single-point stress and adapting to complex construction site environments (such as strong winds and minor earthquakes).
Applicable Scenarios and Advantages
This type of house is suitable for temporary construction site offices, dormitories, warehousing, and other scenarios, with advantages including:
- Rapid Construction: Modular design supports factory prefabrication, with on-site assembly taking only a few hours;
- Portability: The entire structure can be disassembled and transported, offering high reusability;
- Cost-Effectiveness: Compared to traditional brick-and-mortar buildings, material and construction costs are lower, and no foundation treatment is required.
For further optimization, soundproofing layers, ventilation systems, or customized doors and windows can be added to meet specific functional requirements.



