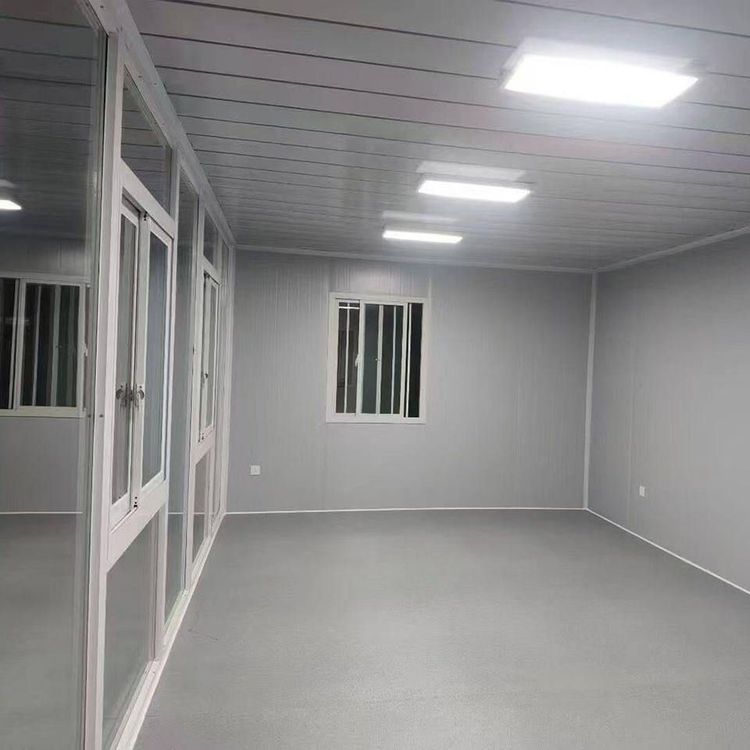
12-Square-Meter Container House
A 12-square-meter container house generally refers to a modular container-based building with an area of 12 square meters. Its design, functionality, and practical application scenarios vary depending on its intended use. The following provides an overview from three perspectives: structural characteristics, typical application scenarios, and design optimization directions.
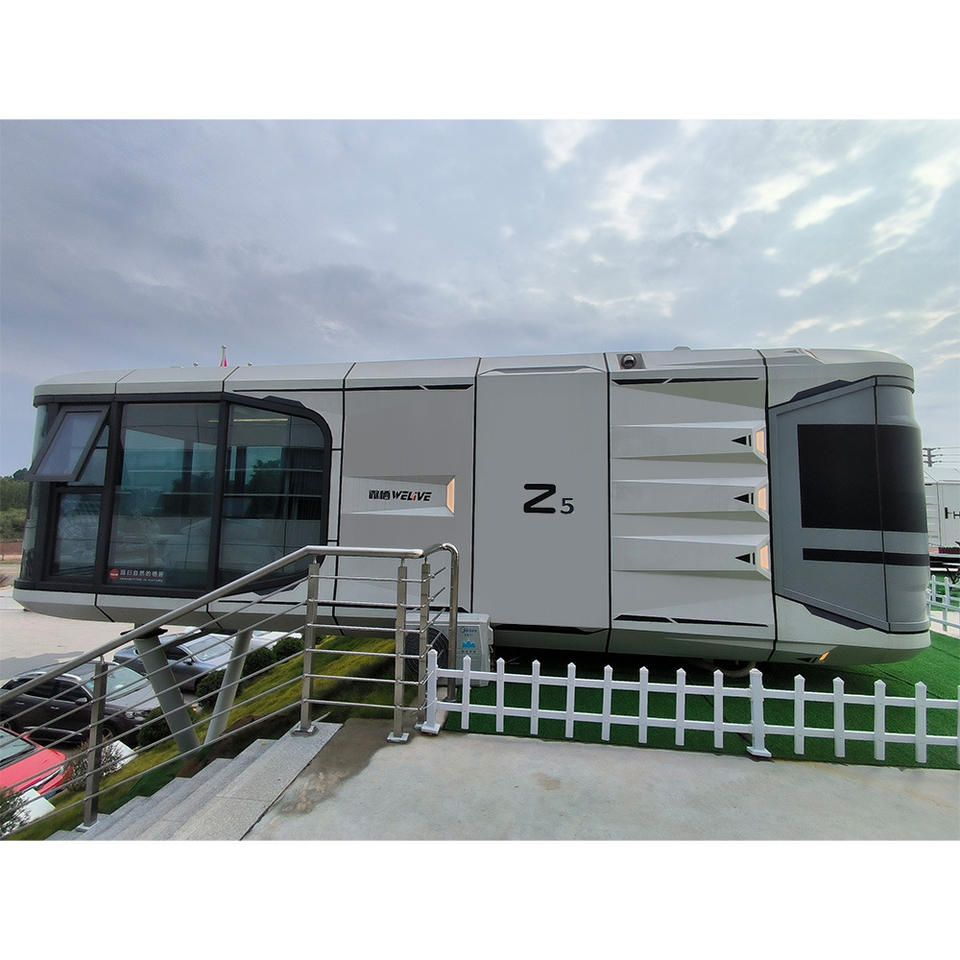
I. Structural Characteristics and Basic Configuration
A 12-square-meter container house is typically built on the foundation of a standard container, with common dimensions of 6 meters in length, 2 meters in width, and 2.4 meters in height (some customized versions can be widened to 3 meters or have their height adjusted). Its core structure consists of a steel frame, and the walls are made of fire-resistant polyurethane sandwich panels or rock wool panels, providing earthquake resistance, deformation resistance, and airtightness. The interior is usually equipped with basic living facilities. For example, in the case of the Nagoya Asian Games, a 12-square-meter container was divided into two units, with each unit accommodating three people sharing one toilet and shower room, equipped with a 1.95-meter-long single bed, one air conditioner, and basic water and electricity systems. However, such configurations have limitations, such as insufficient ceiling height leading to a cramped feeling and the bed length being unable to accommodate taller individuals.
II. Typical Application Scenarios
Temporary Accommodation Scenarios
In large-scale events or emergency scenarios, 12-square-meter container houses often serve as a low-cost, rapidly deployable accommodation solution. For instance, the Nagoya Asian Games used containers as athlete dormitories, reducing the budget through a "cruise ship + container + scattered hotels" model; construction site project departments also widely adopt such houses as worker dormitories, with their modular design supporting rapid relocation and reducing costs by more than 50% compared to traditional brick-and-mortar houses.Commercial and Office Scenarios
Container houses can be combined and expanded into shops, cafes, or offices. For example, Shenzhen Pingchuang Modular Construction Technology Co., Ltd. offers packing-box units that support multi-level stacking, suitable for overseas camps, temporary meeting rooms, and other scenarios; Beijing Yuanhao Integrated Housing Technology Co., Ltd.'s products can be customized as mobile panel houses to meet construction site office needs.Creative Residential Scenarios
Through spatial optimization design, a 12-square-meter container can be transformed into a personalized living space. For example, two sisters converted a 12-meter container into a 30-square-meter villa with a terrace, enhancing living comfort by adding an open terrace, a leisure area, and green decorations. Such designs need to focus on solving issues related to ventilation, lighting, and functional zoning.
III. Design Optimization Directions
Space Utilization Efficiency
Adopting foldable furniture, built-in storage systems, and vertical greening designs, such as installing foldable tabletops on walls and drawer-type storage cabinets under beds, can significantly improve space utilization.Environmental Adaptability
Optimize material selection for different climatic conditions, such as using moisture-resistant rock wool panels in humid areas and adding insulation layers in high-temperature areas; at the same time, pre-embed water and electricity pipelines to enable rapid connection to municipal systems.Functional Expandability
Meet diverse needs through modular combinations, such as joining two 12-square-meter containers to form a 24-square-meter office area or stacking them into a two-story structure to increase living space. Some manufacturers offer customization services, supporting the integration of irregular sizes and special functions (such as solar panels and rainwater collection systems).