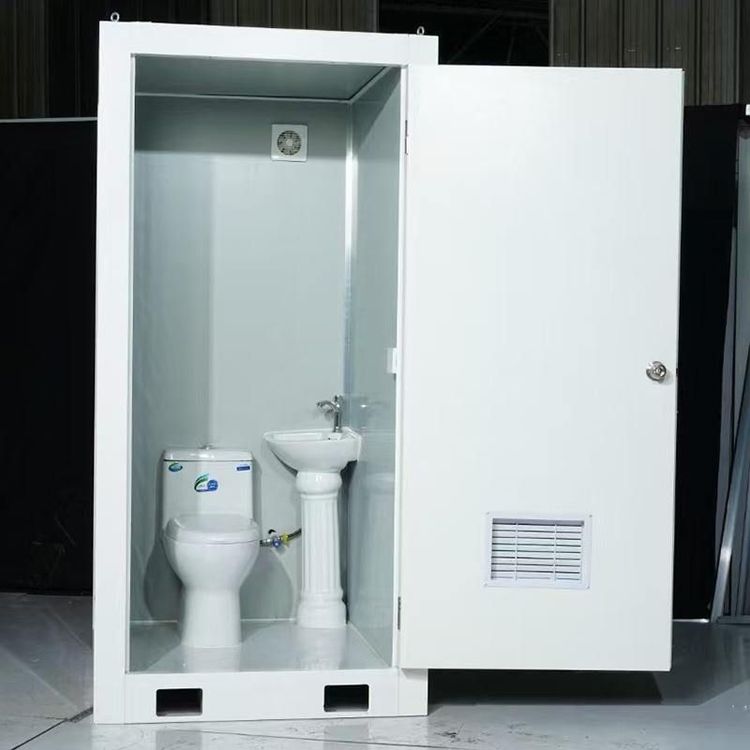
12-Meter Container House Design
The following cases and key points can be referred to for the design of a 12-meter container house:

I. Functional Layout Design
Single-Container Renovation Plan:
Taking the "container mansion of two sisters" as an example, a 12-meter container can be transformed into a 30㎡ independent residence, requiring a reasonable division of functional areas. The bedroom can be placed at one end of the container, using an embedded storage bed to save space. The kitchen and dining area can be integrated, utilizing a folding table or bar counter to achieve space reuse, and adding overhead and base cabinets to enhance storage capacity. The bathroom can feature a white color scheme with black metal fittings, achieving dry-wet separation with transparent glass to enhance visual openness.Double-Container Connection Plan:
Referring to the "vacation cottage of an American homeowner", two 12-meter containers can be connected horizontally (with a width of 12 meters and a depth of 4.9 meters) to create a more spacious living area. The public area (living room, dining room, kitchen) can be concentrated in one container, enhancing interaction through an open layout. The private area (bedroom, bathroom) can be placed in the other container, with wooden frames used to install partitions and insulation layers to improve living comfort. Additionally, a food storage room can be added to meet long-term self-sufficiency needs.
II. Space Expansion and Personalized Design
Deck and Outdoor Space:
For single-container designs, the concept of a double-deck can be borrowed: the upper deck can be paved with anti-corrosion wooden planks, paired with black metal railings and viewing seats, suitable for leisure and sightseeing. The lower deck can feature a small swimming pool or bonfire area, enhancing entertainment functions. For double-container connection plans, a sunshade can be extended from the top or side of the containers to create a semi-open outdoor leisure area.Decoration Style and Material Selection:
- Color Scheme: Use white and wood tones as the main colors, paired with black metal fittings or green plants for embellishment, creating a simple and modern style.
- Material Selection: Use environmentally friendly insulation boards or wood veneers for internal walls, and composite flooring or non-slip tiles for the floor. For the exterior, anti-rust paint can be sprayed or anti-corrosion wooden exterior wall panels can be installed to enhance durability.
III. Sustainability and Technical Configuration
Energy System:
Referring to the design of the American vacation cottage, install a solar power generation system equipped with energy storage batteries to meet daily electricity needs. For long-term residence, a rainwater collection system and well water supply can be added to reduce dependence on municipal water supply.Insulation and Ventilation:
The metal shell of the container has strong thermal conductivity, so it is necessary to enhance insulation performance by filling wooden frames with rock wool or polystyrene boards. An operable skylight or exhaust fan can be added to the top, combined with side windows to form convection and improve indoor ventilation conditions.
The above designs can be adjusted according to actual needs in terms of functional zoning, decoration style, and technical configuration, balancing practicality, comfort, and personalized expression.